
A full suite of visuals and technology for a real estate project
A project moving from investment approval to its sales launch typically needs many different services, ordered by different departments at different times. This page lists them in the usual order so you can pinpoint what you need at your current phase.
- Six services, arranged by project phase rather than by technical name
- A comparison table to help you pick the right service for the job
- The four tours below are live and open instantly on your phone
Choose by the job at hand, not by the technical name
Most developers come to us with a product name already attached to the question: we need renderings, we need a 360 tour, we need a virtual scale model. But the name doesn't decide which service fits — what decides it is the job you have to get done right now: getting the design approved by a review board, preparing marketing material for a sales launch, or equipping your sales team at the counter.
The same project needs three different services at three different moments, and their costs differ several times over. Ordering the wrong service won't break the project, but it spends budget on something you can't use yet. That is why this page is organized by phase first and technical name second.
Each item below links to its own page, covering the scope of work, process and pricing for that service. This page doesn't repeat that content — its job is to get you to the right place.
Six services by project phase
The order below reflects the usual sequence, not a fixed rule. Many developers run services in parallel to save time.
Design approval phase
Submissions to authorities and presentations to review boards need renderings that convey the architectural intent, plus photomontages on the existing site so reviewers can check the building against the real land. At this stage the design may still change, so this work is usually kept lean, prioritizing correct massing and context over material detail. See Architectural 3D Rendering.
- What you get: a set of images ready for approval submissions and presentations
Marketing preparation phase
Once the design is final and the project is heading to market, one 3D model feeds many outputs at once: brochures, site hoardings, the sales website and social media posts. Each output needs its own aspect ratio and resolution, so ordering the full set once costs less than ordering piece by piece. See real estate project renderings.
- What you get: the full image set, sized for every place it will be published
Before the show unit is built
A show unit costs time and money, but a sales launch date can't move. A virtual tour built from the 3D model lets buyers walk through the show apartment before the building exists, sent as a single link that opens on their own phone. See Real Estate VR360.
- What you get: a single link you can send to buyers anywhere
Equipping the sales counter
Sales staff at the gallery need to check the inventory while talking to a buyer, not flip through paper. The system runs on touchscreens at the counter and on staff tablets, showing the status of every unit and opening the floor plan of the unit under discussion. See virtual scale model and Interactive Masterplan.
- What you get: a lookup tool your team uses live during sales consultations
Product detail pages on the website
Buyers who research before visiting the sales gallery usually want to compare a few units: balcony orientation, room layout, the area of each space. An interactive floor plan embedded directly in the project page lets them do that themselves instead of calling to ask about each unit. See interactive apartment floor plans.
- What you get: content that keeps buyers on your project page longer
After the building is handed over
A completed building is the best material for your company profile and your next sales phase — but only if it is captured at the right moment, before residents move in and while the landscape is still unobstructed. This service covers on-site photography and video. See architectural photography and videography.
- What you get: real footage for your company profile and next sales phase
Compare and choose: still images · 3D animation · 360 virtual tour · interactive floor plan
| Which buyer question it answers | Still images: what the building looks like. 3D animation: what it feels like to move through the project. 360 virtual tour: what you see standing there and looking around. Interactive floor plan: which units are available, and which one suits me. |
|---|---|
| Where it works best | Still images: approval submissions, brochures, hoardings. 3D animation: launch events, advertising. 360 virtual tour: sent directly to remote buyers, embedded on the website. Interactive floor plan: the sales counter and product detail pages. |
| What we need from you | Still images and 3D animation: a 3D model, or drawings to build one from. 360 virtual tour: plus scene setup for each viewpoint. Interactive floor plan: plus an inventory sheet with unit codes, areas, orientations and availability. |
| Cost of later revisions | Still images: revised one by one, priced per image. 3D animation: the most expensive to revise, since image sequences must be re-rendered. 360 virtual tour: revised per pano point. Interactive floor plan: you update the inventory yourself; only visual changes need us. |
| Relative cost | From lowest to highest by production effort: still images → 360 virtual tour → interactive floor plan → 3D animation. Exact figures depend on scale and level of detail; we quote after reviewing your files. |
| Outside Lotuz's scope | What we don't take on: apps installed from the App Store or Google Play, in-tour measurement, multi-party real estate marketplaces, brand identity design, and search ranking guarantees. |
Four tours in live operation
These are not screenshots or promo videos — tap one and it opens right on the phone in your hand.
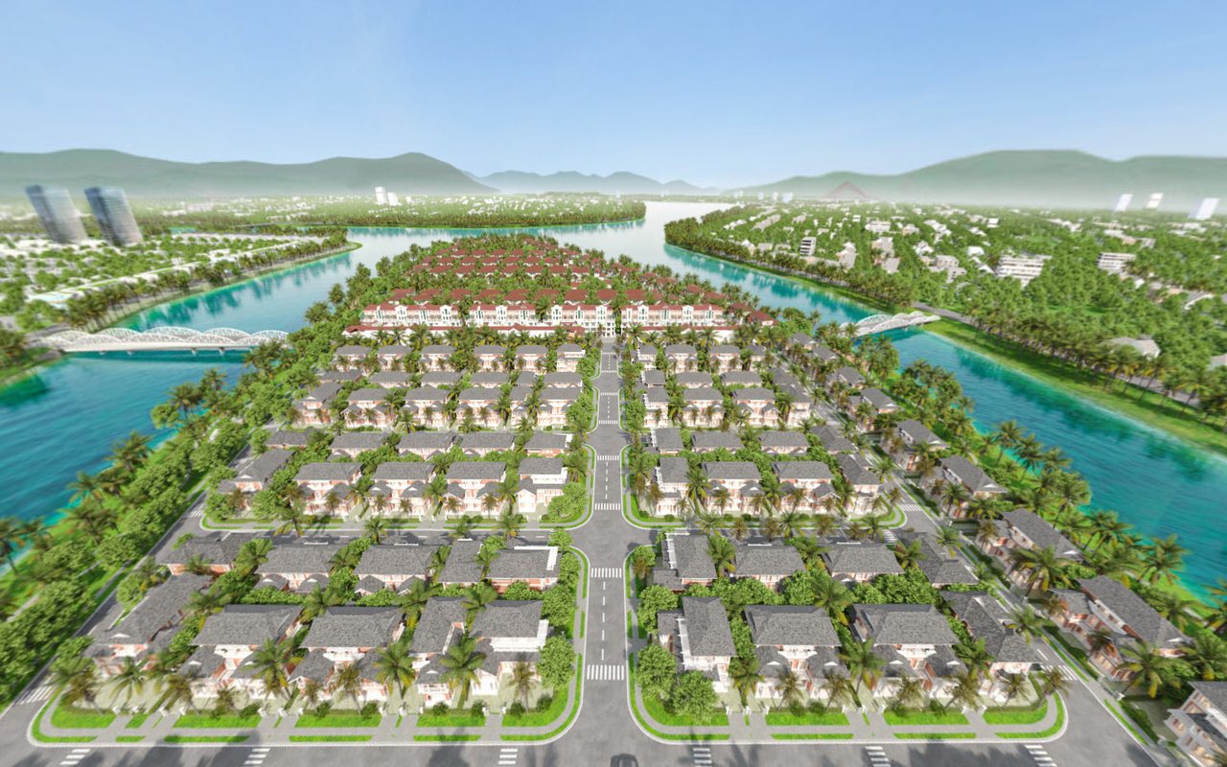
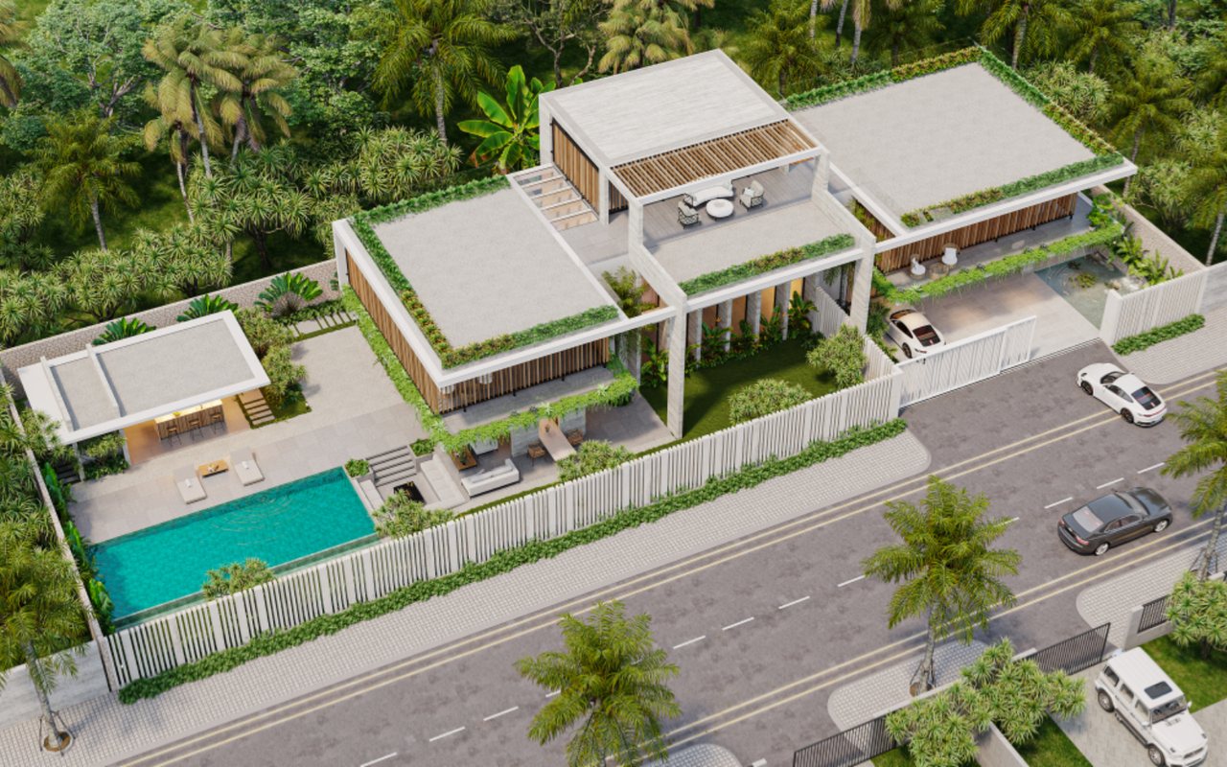
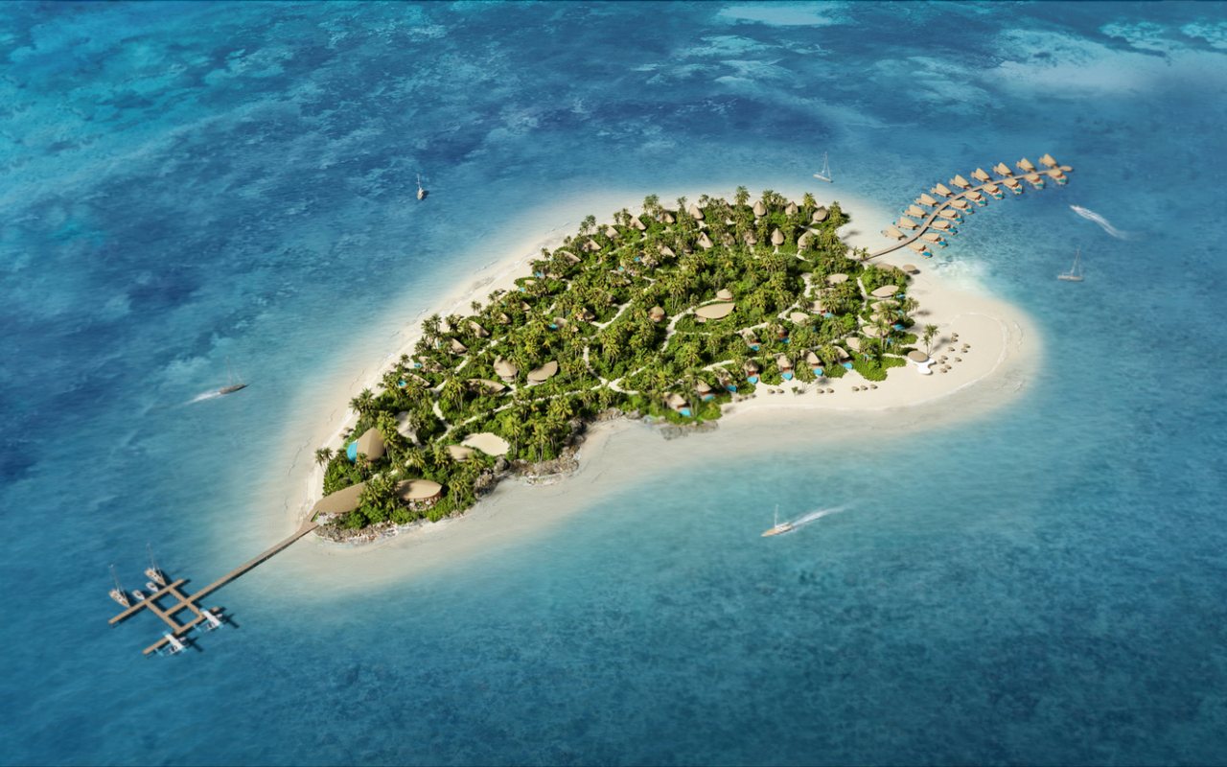
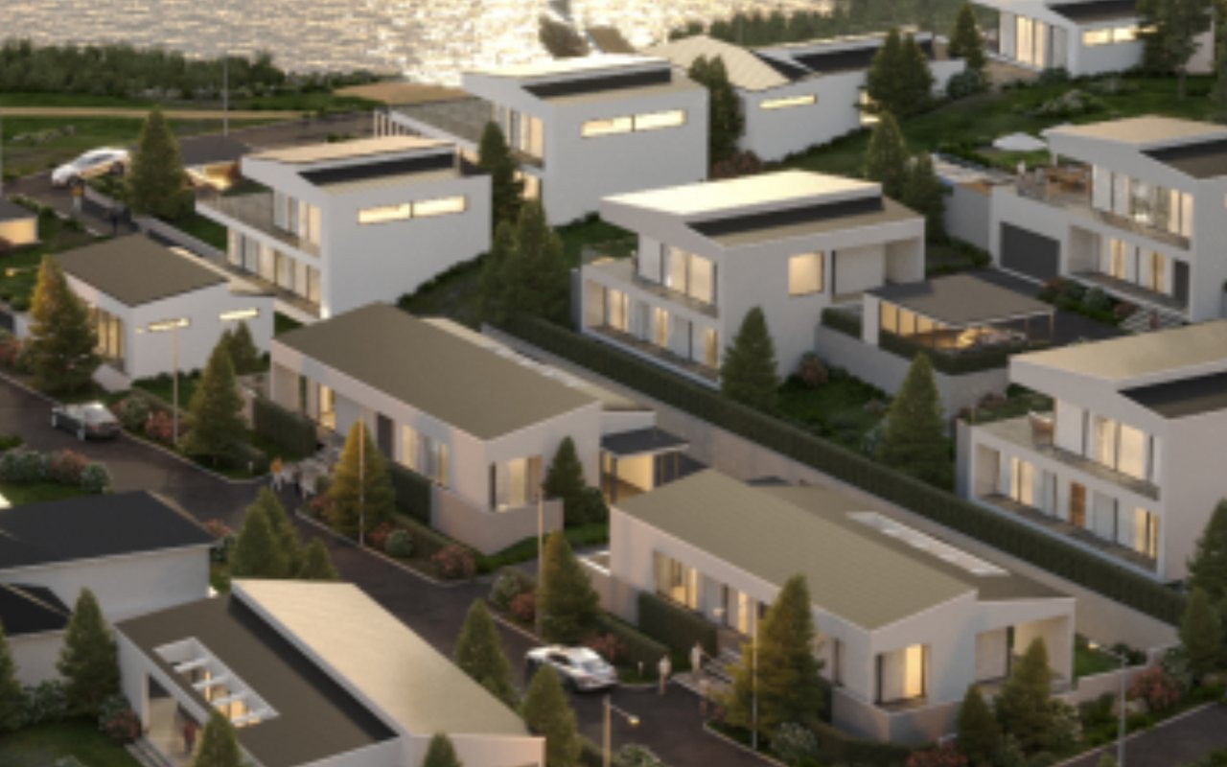
Completed Projects
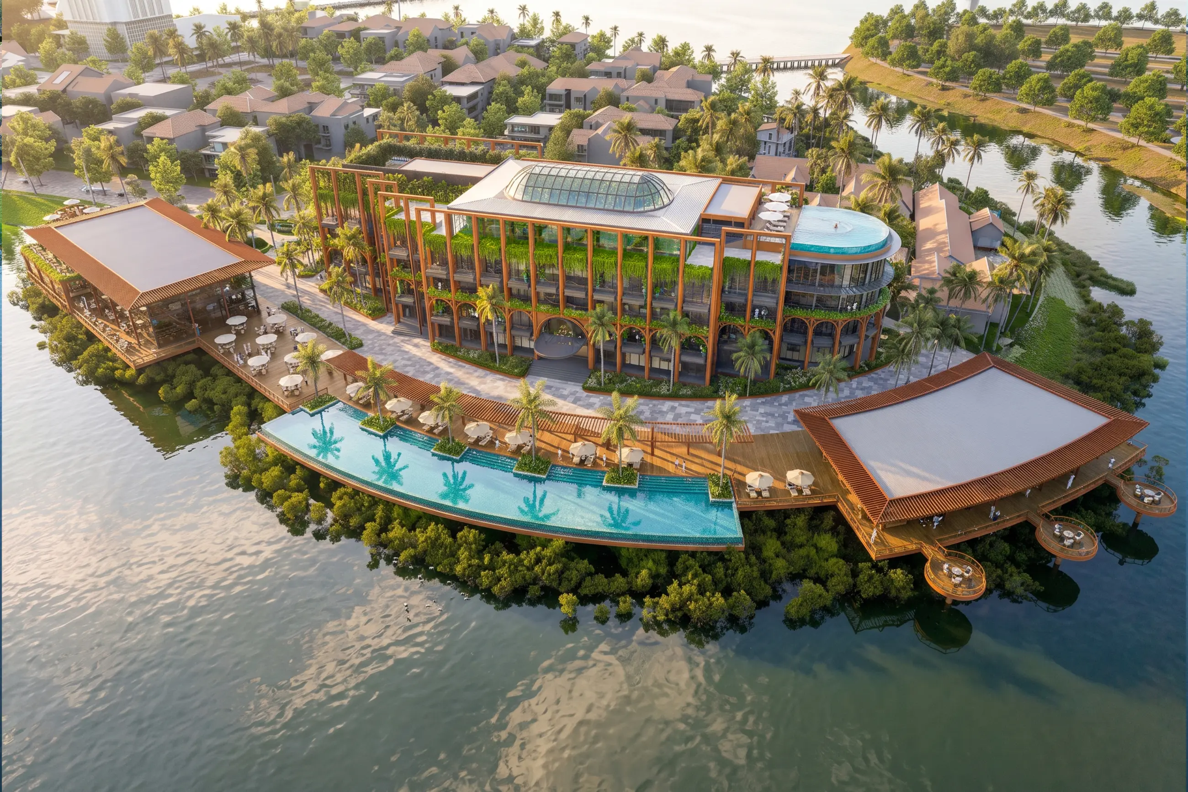
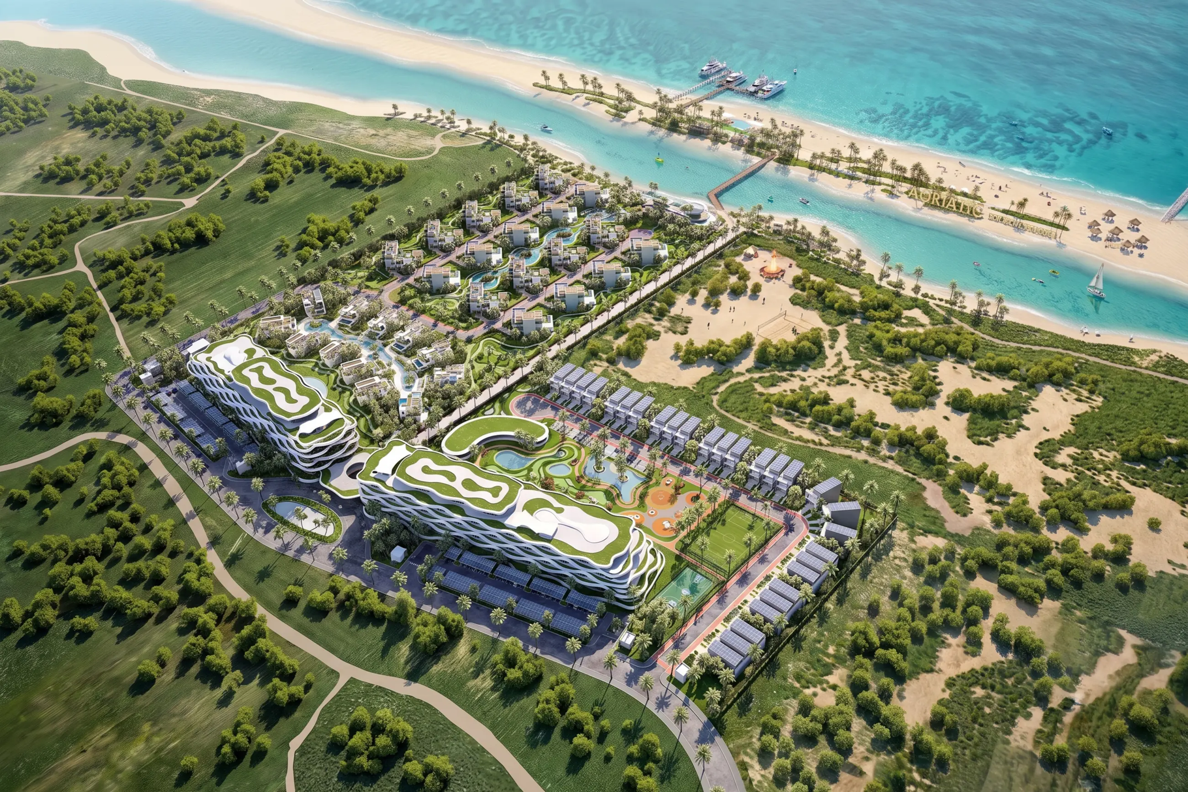
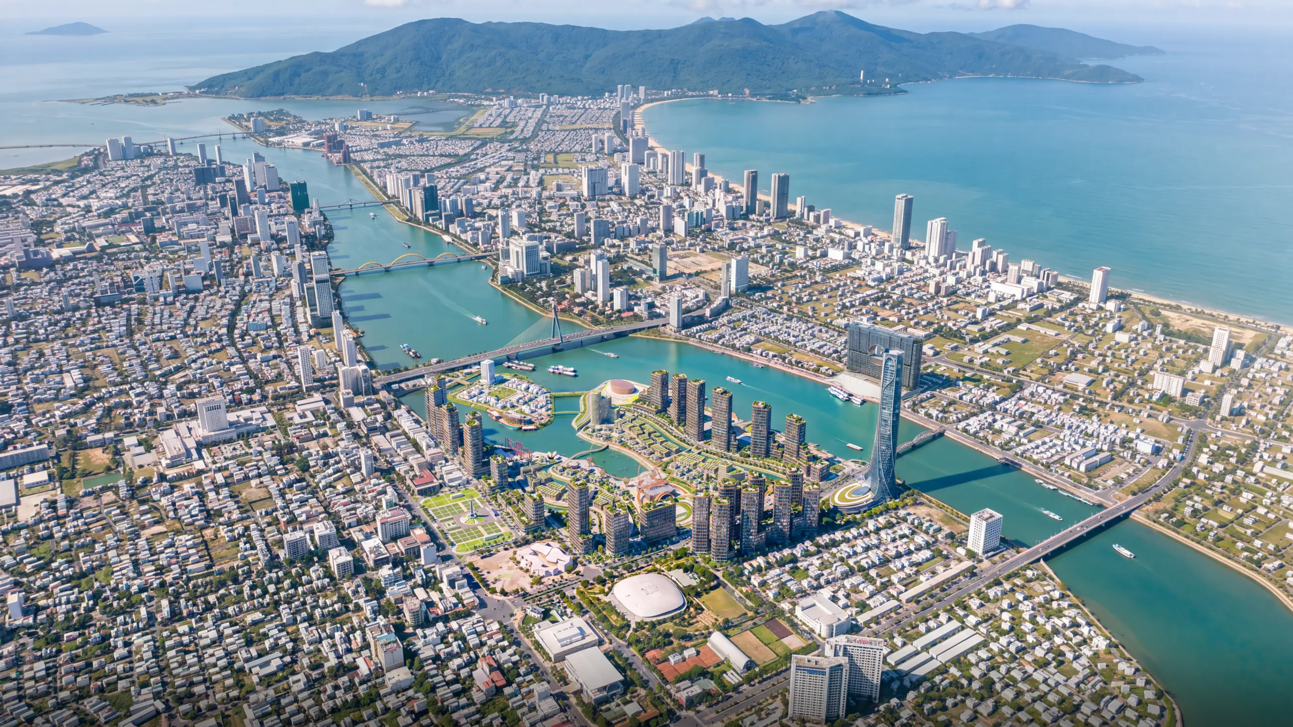
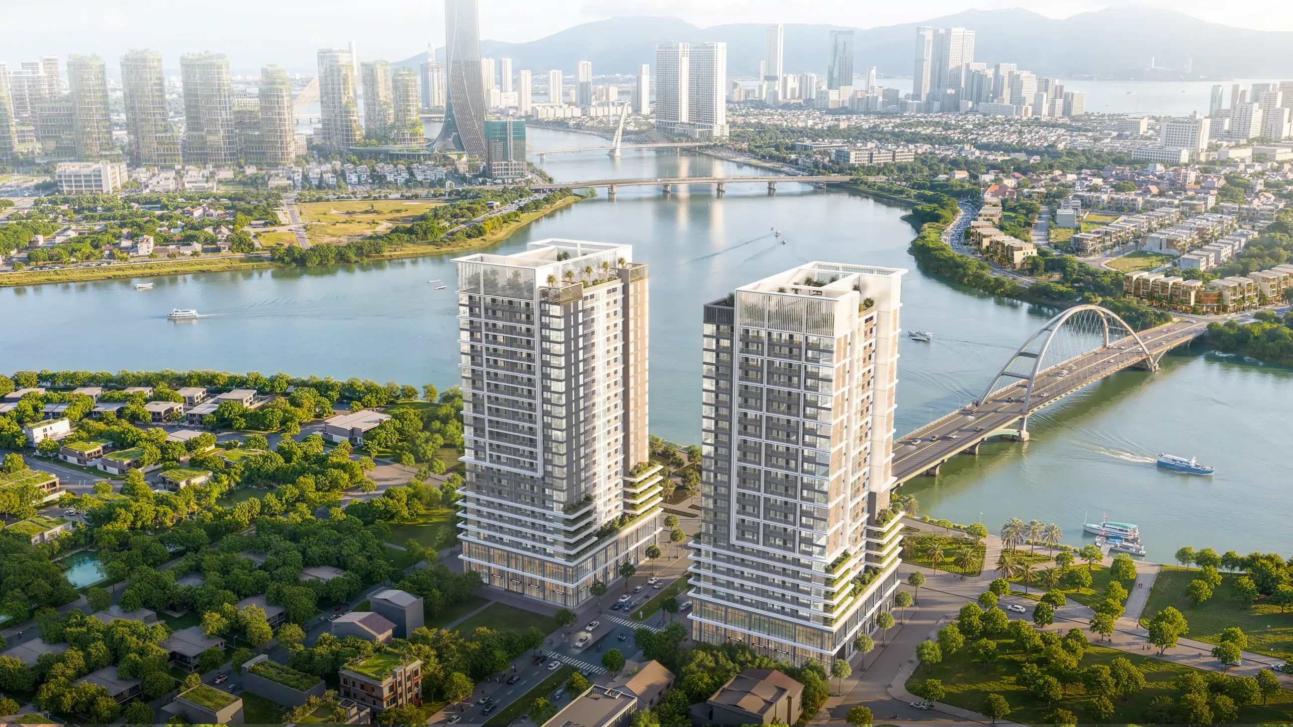
Pick from a range of project types: urban developments, resorts, high-rises and central districts.


FAQ
Which services does our project need?
Is ordering several services at once better than ordering them separately?
We only have CAD drawings and no 3D model yet. Can you still work with that?
How do you work with developers in other provinces or overseas?
How does Lotuz keep unreleased project files confidential?
What doesn't Lotuz take on?
Capabilities and technology
Lotuz Studio does not rely only on off-the-shelf commercial software. We build our own in-house tools for our own workflow — the practical reason we can shorten timelines and keep pricing stable.
Lotuz.AI — our in-house AI toolkit for Photoshop
Controlled image generation, relighting and resolution upscaling, running directly inside Photoshop. It is a commercial product on public sale at lotuz.ai.
- What you get: a much shorter post-production stage, so we can take on rush requests too
A sync bridge between SketchUp and 3ds Max
An in-house tool that pushes changes from a SketchUp model to a 3ds Max scene while keeping the materials and lighting setup already in place.
- What you get: mid-project design changes do not force a scene rebuild from scratch, so the schedule does not slip
AI image processing that runs on our own workstations
Background removal, selection and edge refinement are processed locally in our office; files are never uploaded to third-party cloud services.
- What you get: unreleased project files never leave our systems
Our own 360 tour management system
We build and manage tours ourselves on krpano, including multi-resolution image tiling so tours open fast even on weak connections.
- What you get: tours you control yourself, with no dependence on a foreign platform subscription
A ten-person team doing the work directly
The person you talk to is the person who does the work. No call center, no coordination middlemen, no handoff to a third party.
- What you get: focused technical feedback from the very first conversation
Multi-format input files
We accept models from SketchUp, Revit, 3ds Max and Rhino, as well as CAD drawings. For projects without a model, 3D modeling is quoted as a separate item.
- What you get: no file conversion needed before sending your documents
Talk to us about your project
Contact us via Zalo or call us directly. For projects that need several services, we draw up a single scope of work so you see the total budget instead of separate quotes for each part. The person who answers the phone is the person who does the work.
- Project name, scale and product type
- Current project phase
- Services under consideration
- Confirmed launch date or marketing milestone
- Files you have: CAD drawings, a 3D model, or just an idea