
Architectural 3D Rendering — priced per view, views locked before rendering
Lotuz Studio produces visualization for design firms and developers who already have a design but lack the staff or render capacity to meet their deadline. Scope of work, number of revisions and delivery milestones are agreed in writing before we start.
- Priced per view, not per hour
- Views locked after the grey draft — a mechanism that stops out-of-scope revisions
- NDAs and white-label delivery on request
Selected work
The projects below span a range of building types. Open each project to view the full image set at large size.
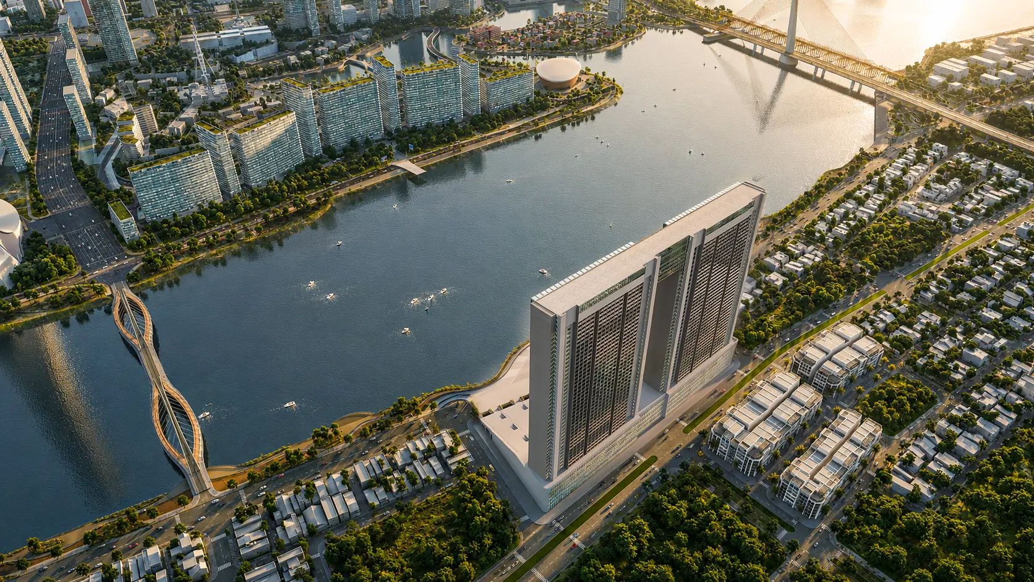
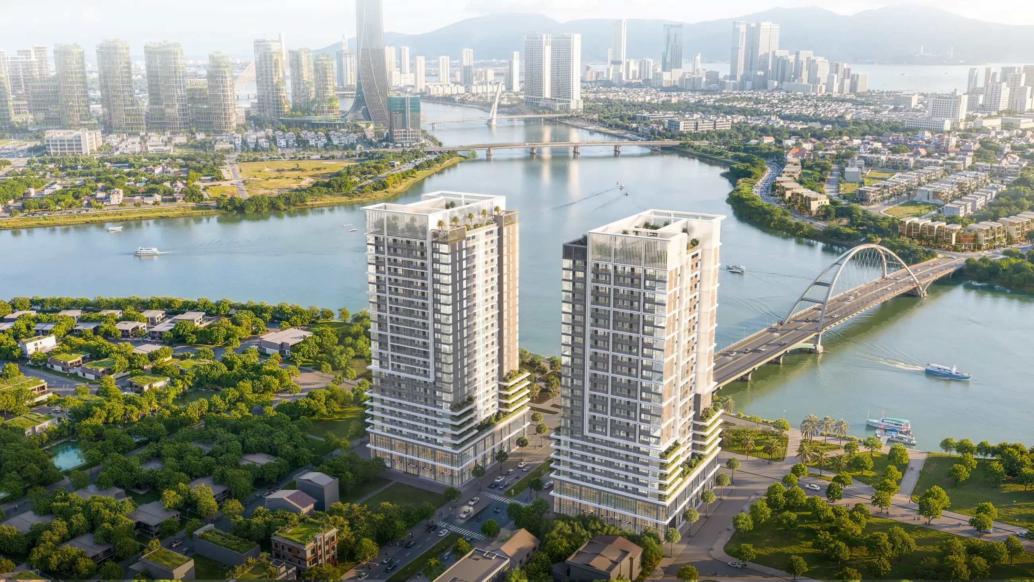
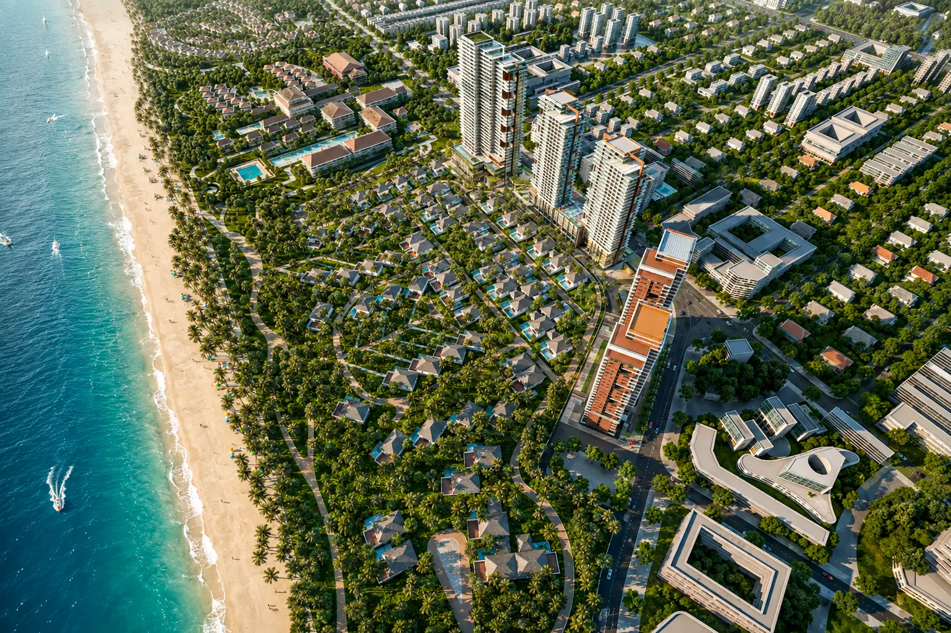
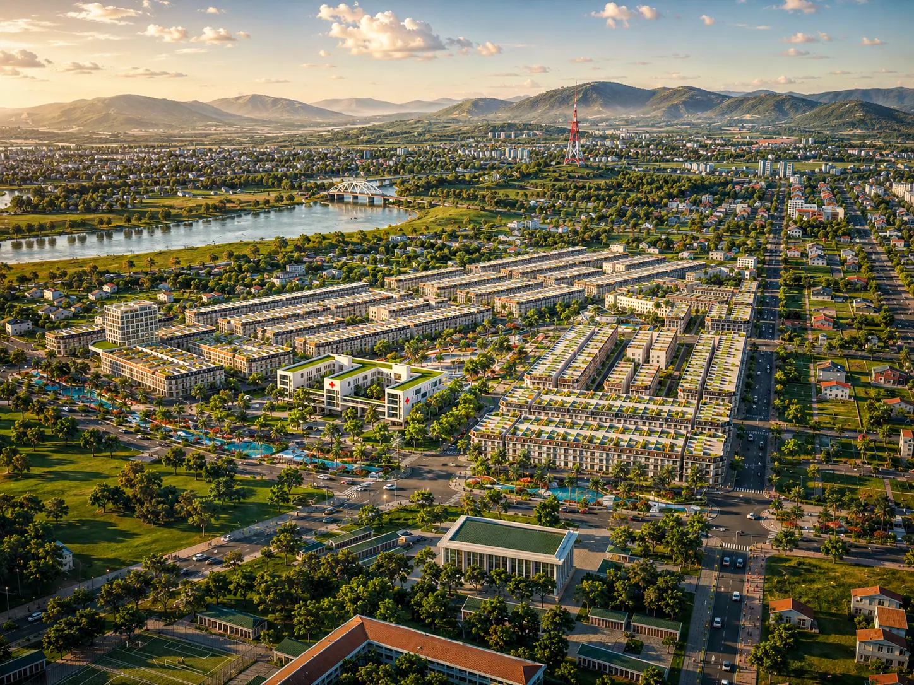
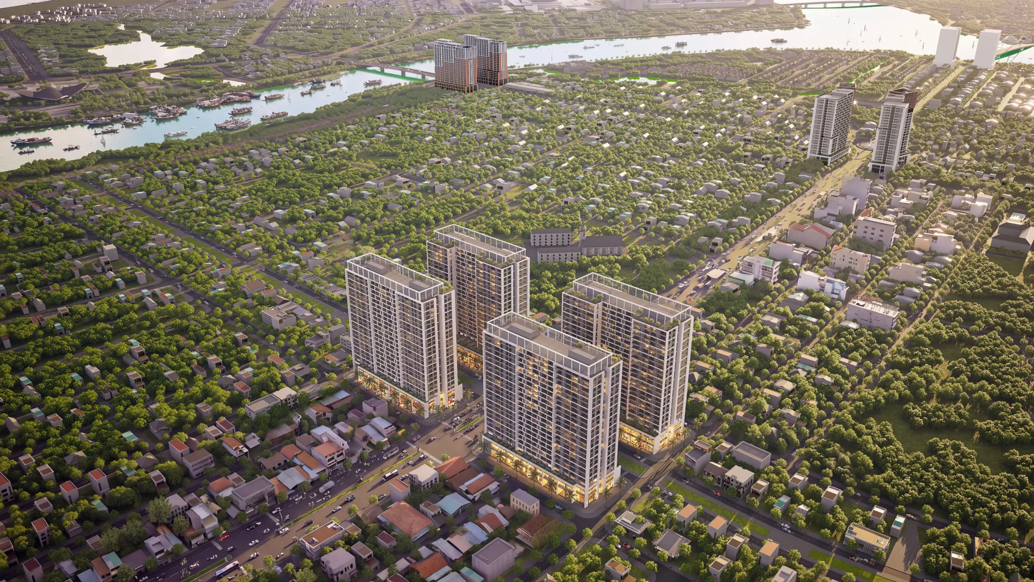
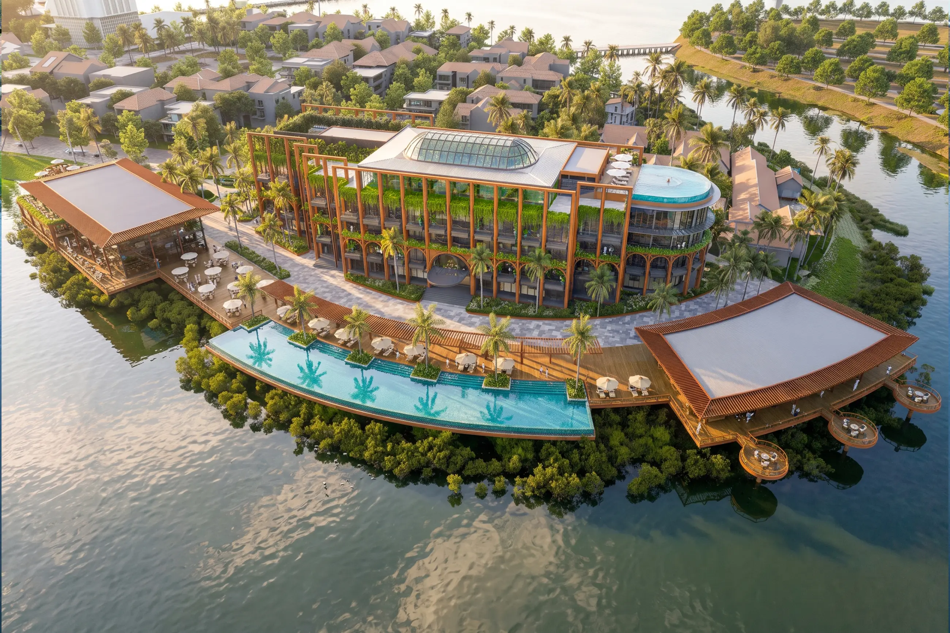
Where a revision ends and new work begins
Most disputes between client and studio are not about the number of revisions but about failing to agree on what counts as a revision. We define it clearly in the contract from day one.
Revision — within the agreed scope
- Changing finish materials and colours
- Adjusting lighting, time of day and sky
- Changing trees, people and vehicles
- Colour grading and overall post-production
- Adding or removing small details in the frame
New work — quoted separately
- Moving the camera after the view has been locked
- Changing the architectural design or the building massing
- Adding elements not shown on the original plans
- Changing the aspect ratio or resolution from what was agreed
- Building additional landscape areas outside the original scope
Stage-by-stage approval gates
Every stage has an approval point. Locking views after the grey draft is a technical mechanism, not a promise: it makes unlimited revisions impossible.
Brief intake and view list agreement
Together we review the floor plans, the design scheme and the list of views to produce. The result is a scope-of-work appendix stating the number of revisions for each stage.
Grey draft — the view lock point
We send you an untextured massing render to approve the composition and camera positions. Once you confirm, the view list is locked; any camera change from that point counts as a new view.
Color draft
Materials, lighting and landscape are added. This is the stage where you give feedback on materials and the overall mood of the frame.
Final delivery
Post-produced images exported at the agreed resolution, with layered files for future edits.
Brief Requirements and Delivery Standards
You provide
- 3D model in .skp, .rvt, .max or .3dm format
- CAD floor plans, elevations and sections
- Finish material specifications and colour palette
- List of desired views, with reference images if available
- Your submission deadline to your developer
Lotuz delivers
- High-resolution JPG images, fully post-produced
- TIFF files for large-format printing on request
- Layered files so you can make adjustments yourself later
- Downsized versions for presentations and internal review
- All delivered files are free of Lotuz branding
Expertise by Building Type
Beyond projects in Vietnam, Lotuz has produced visualization for buildings in Cyprus, Ghana, Tanzania, Dominica, Myanmar, Finland and Brunei, mostly commissioned by overseas design firms.
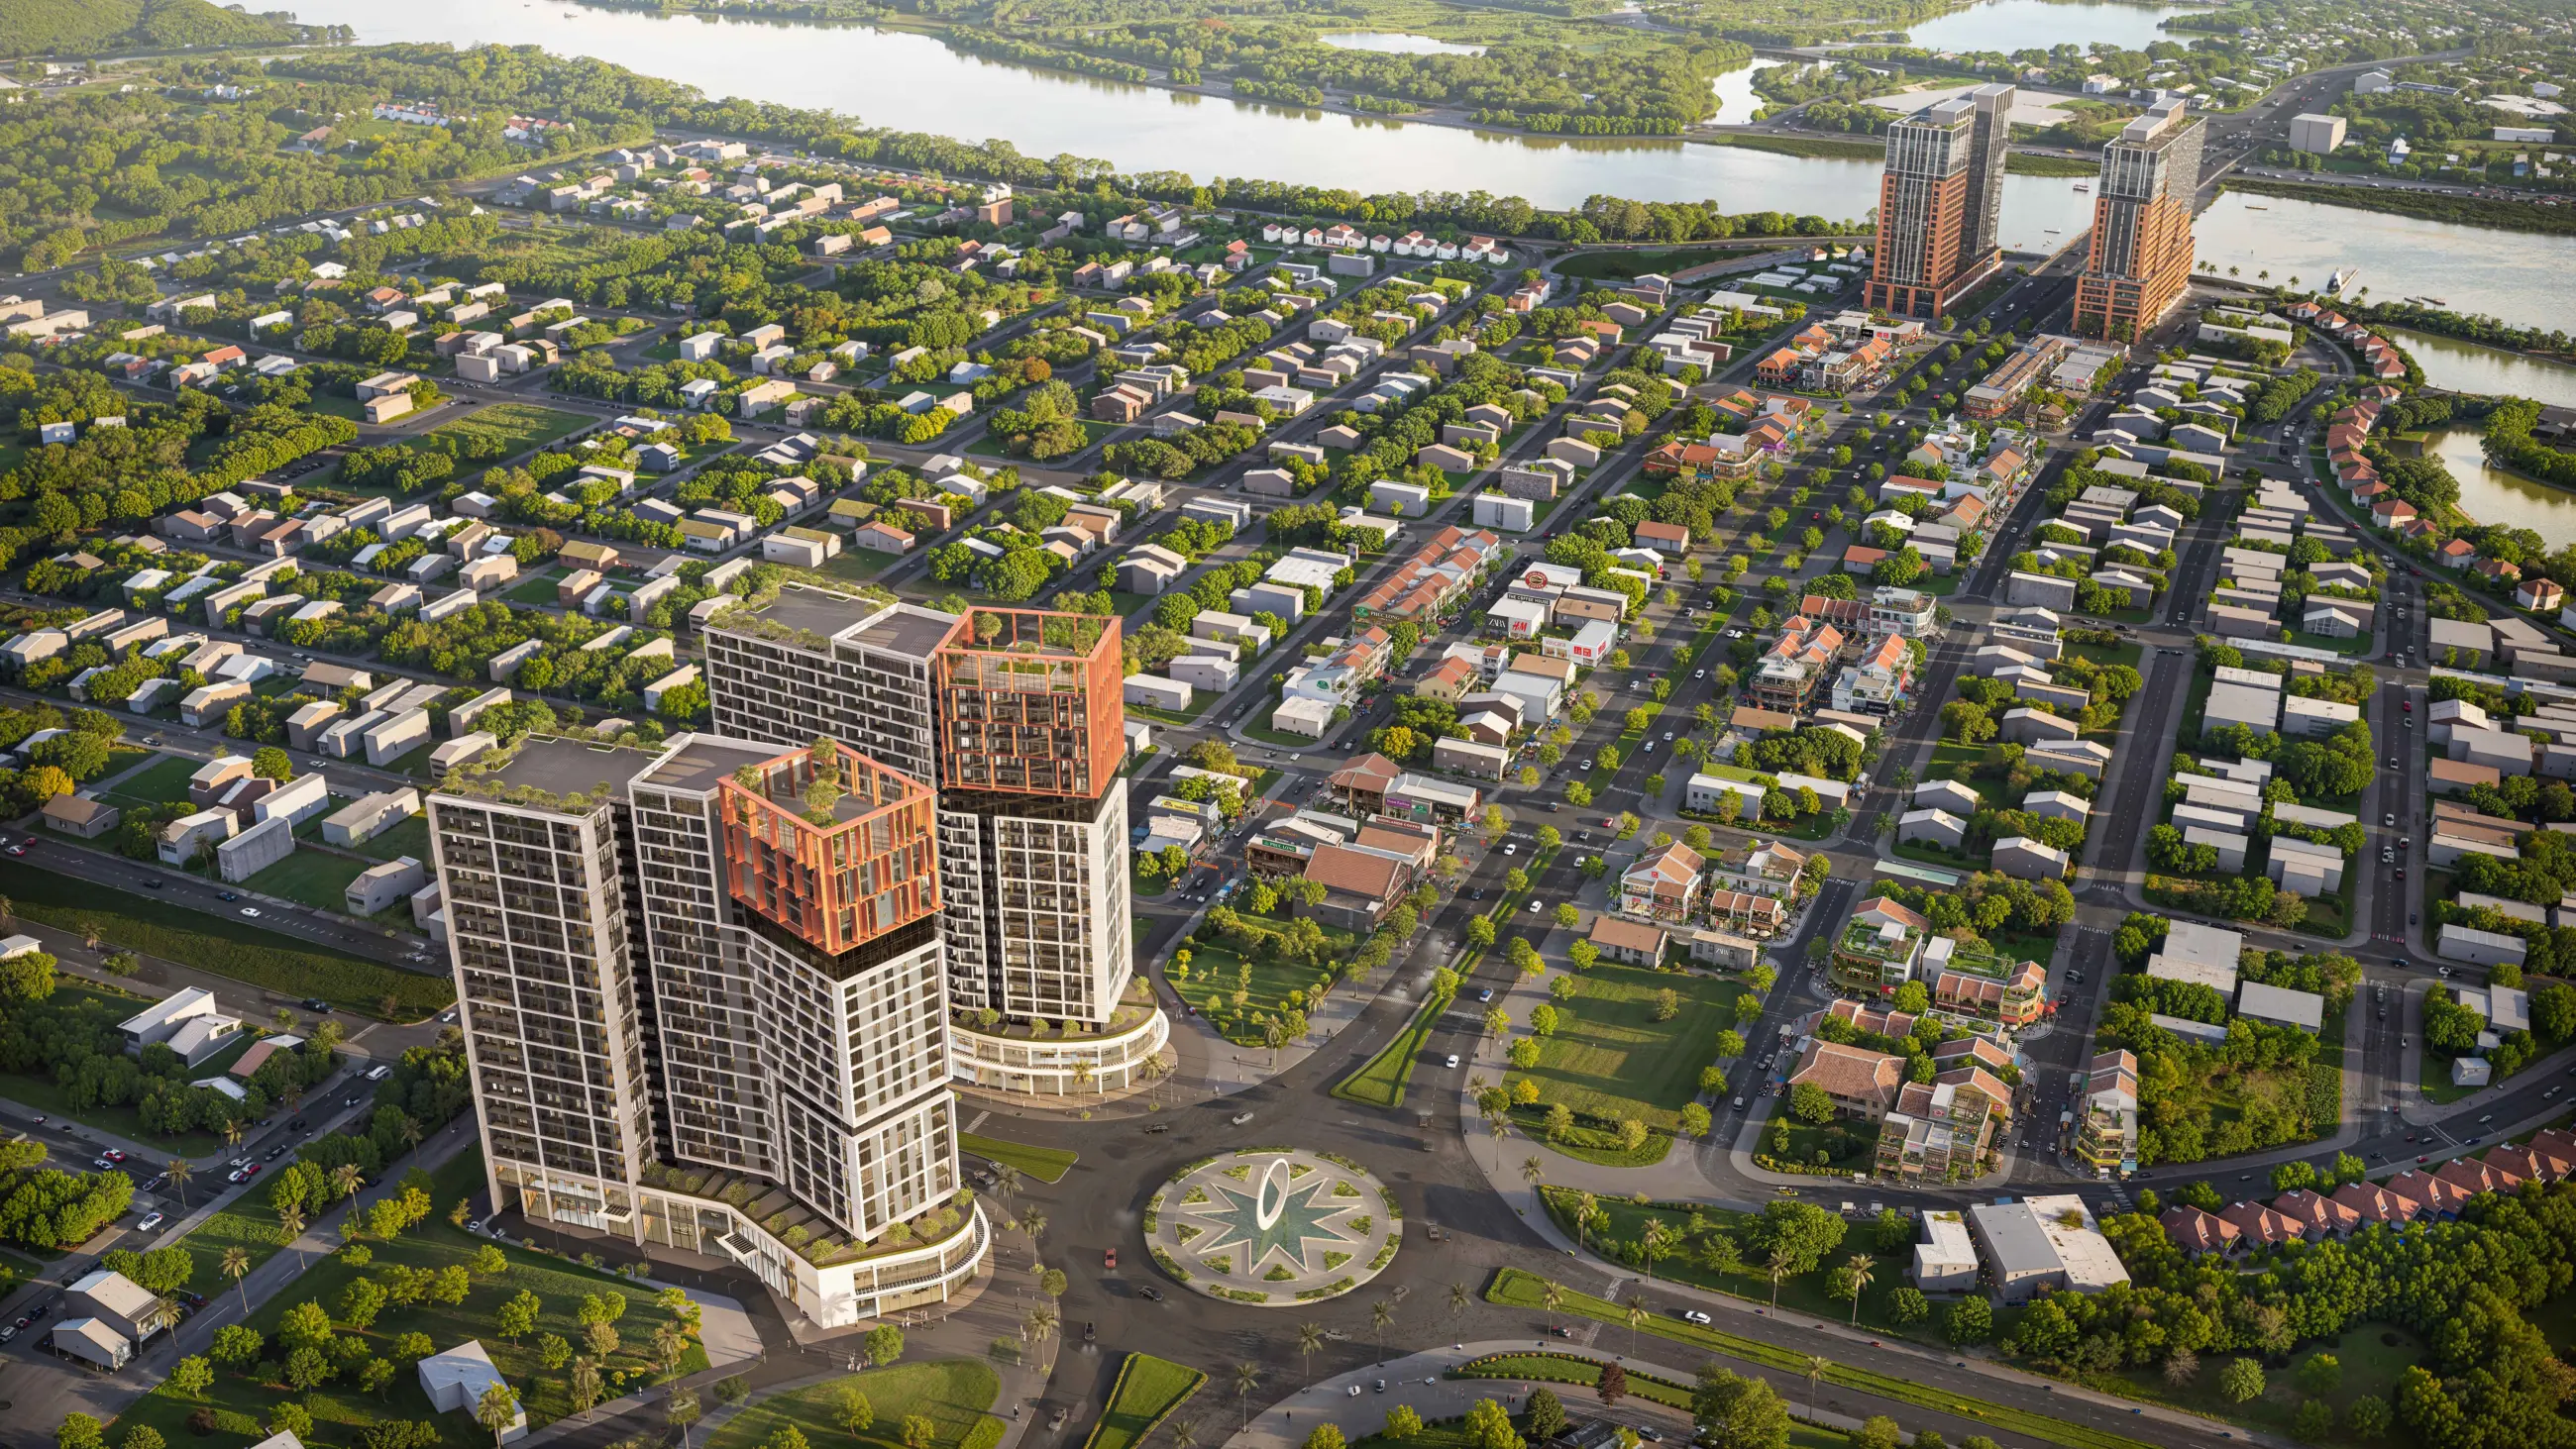
High-rise and mixed-use
Office towers, apartments and commercial complexes. The specific challenges are glass façades, sky reflections and the surrounding urban context.
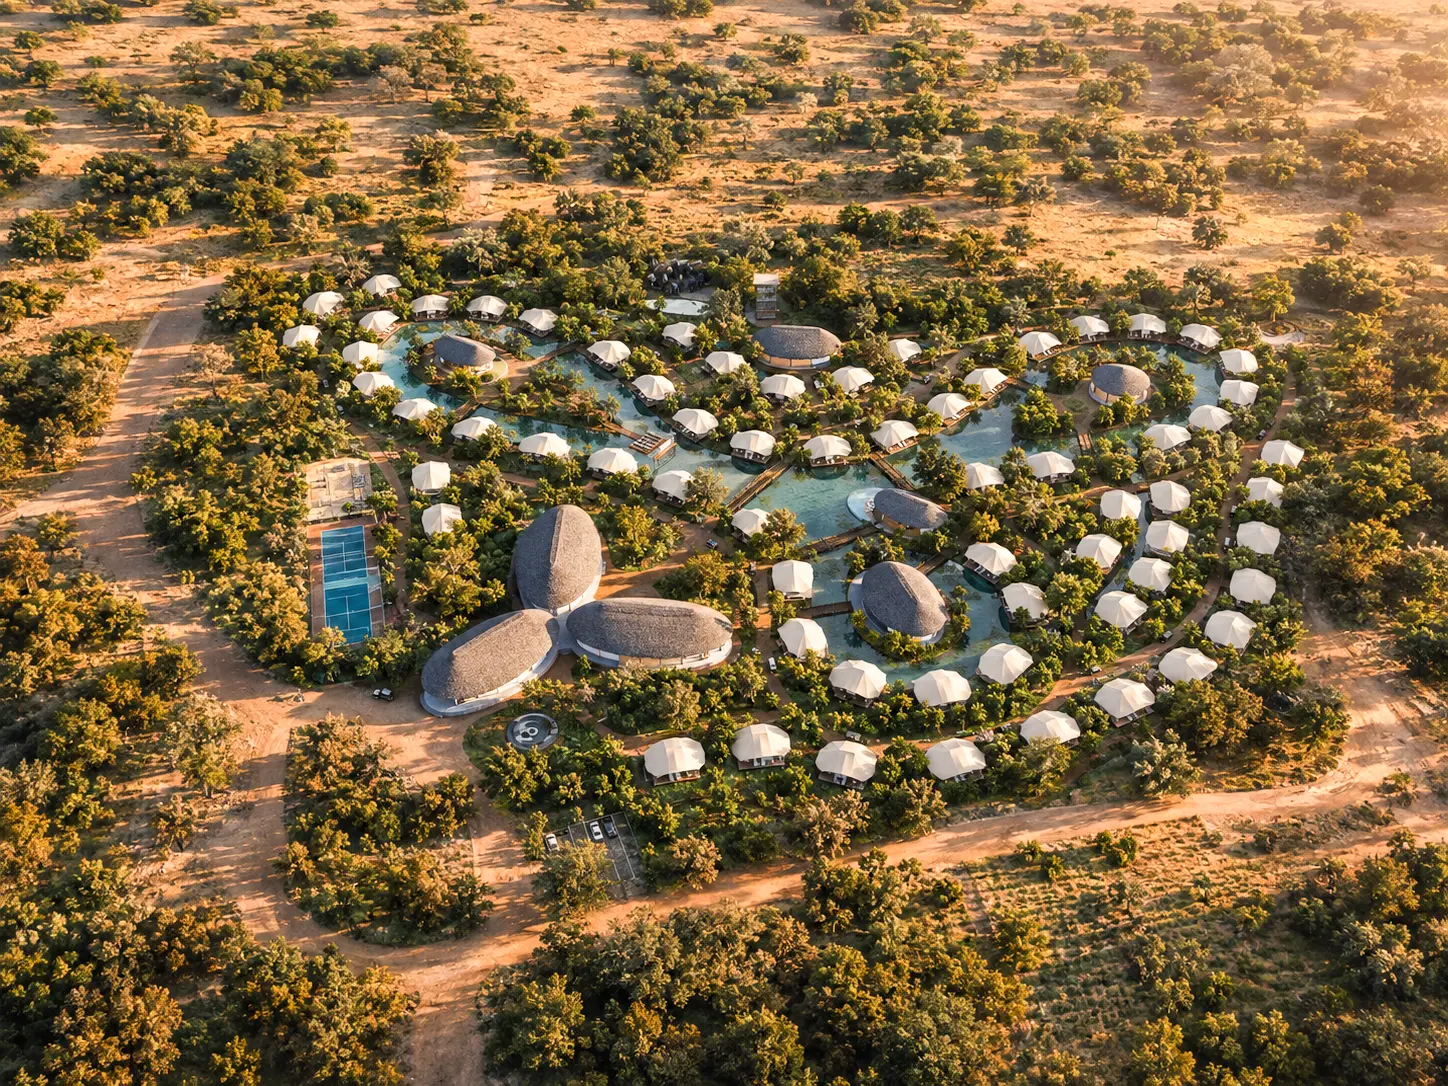
Resorts and hotels
Expansive compositions where landscape takes up much of the frame, often requiring both daytime and sunset shots.
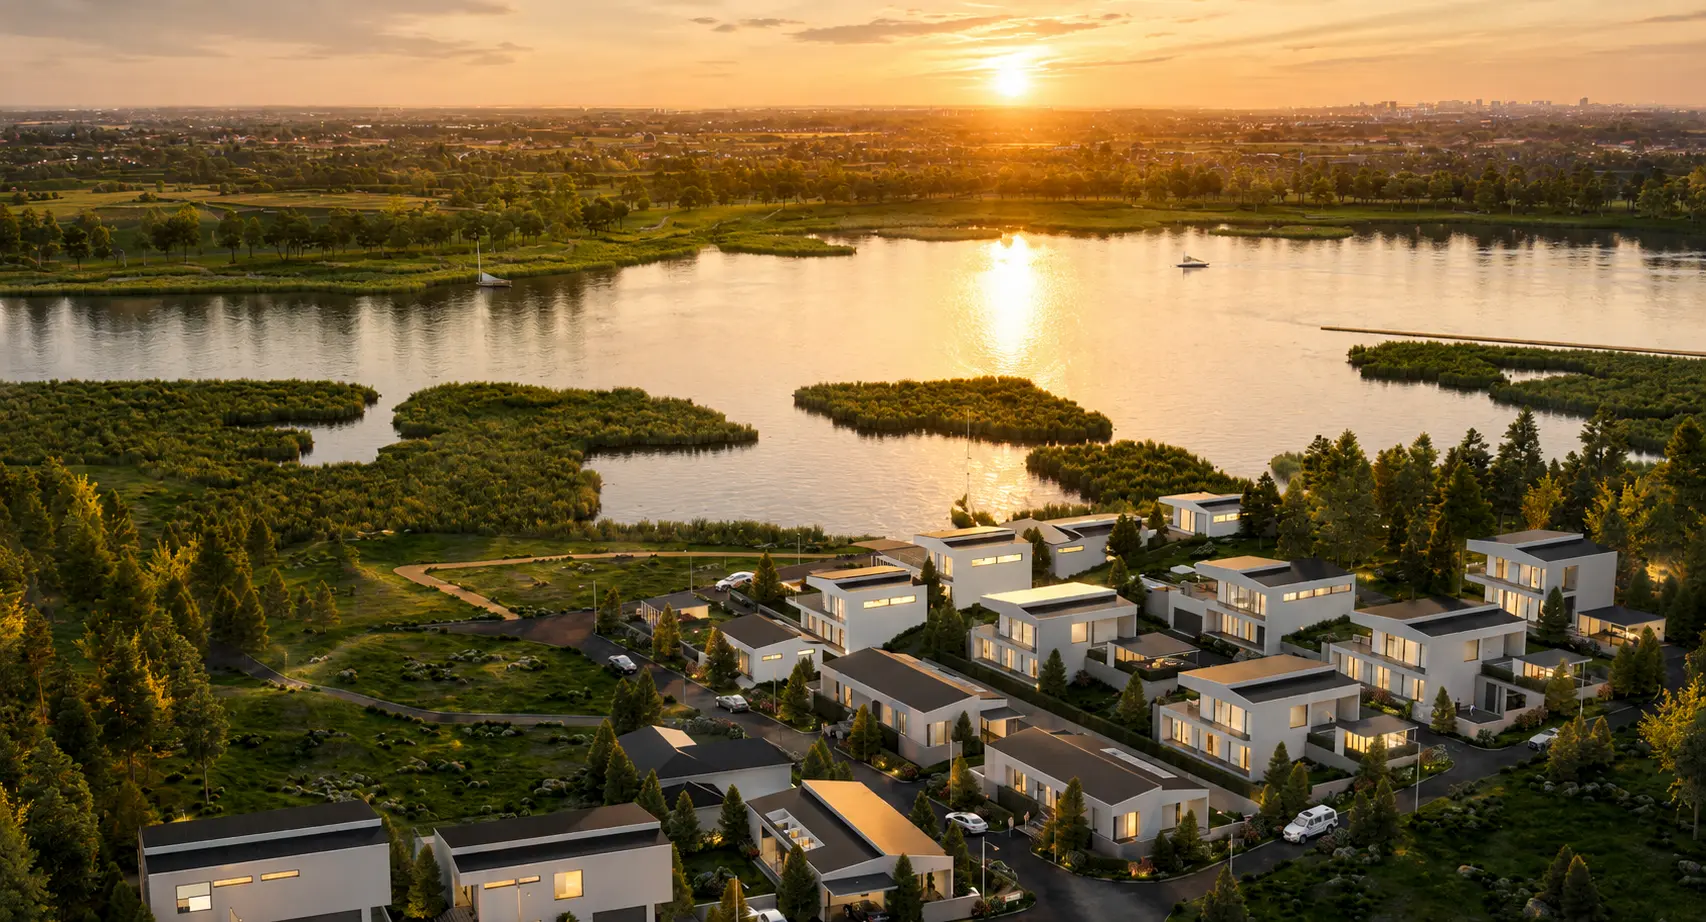
Low-rise housing and villas
Focused on close-up materials, natural light and the relationship between the building and its garden.
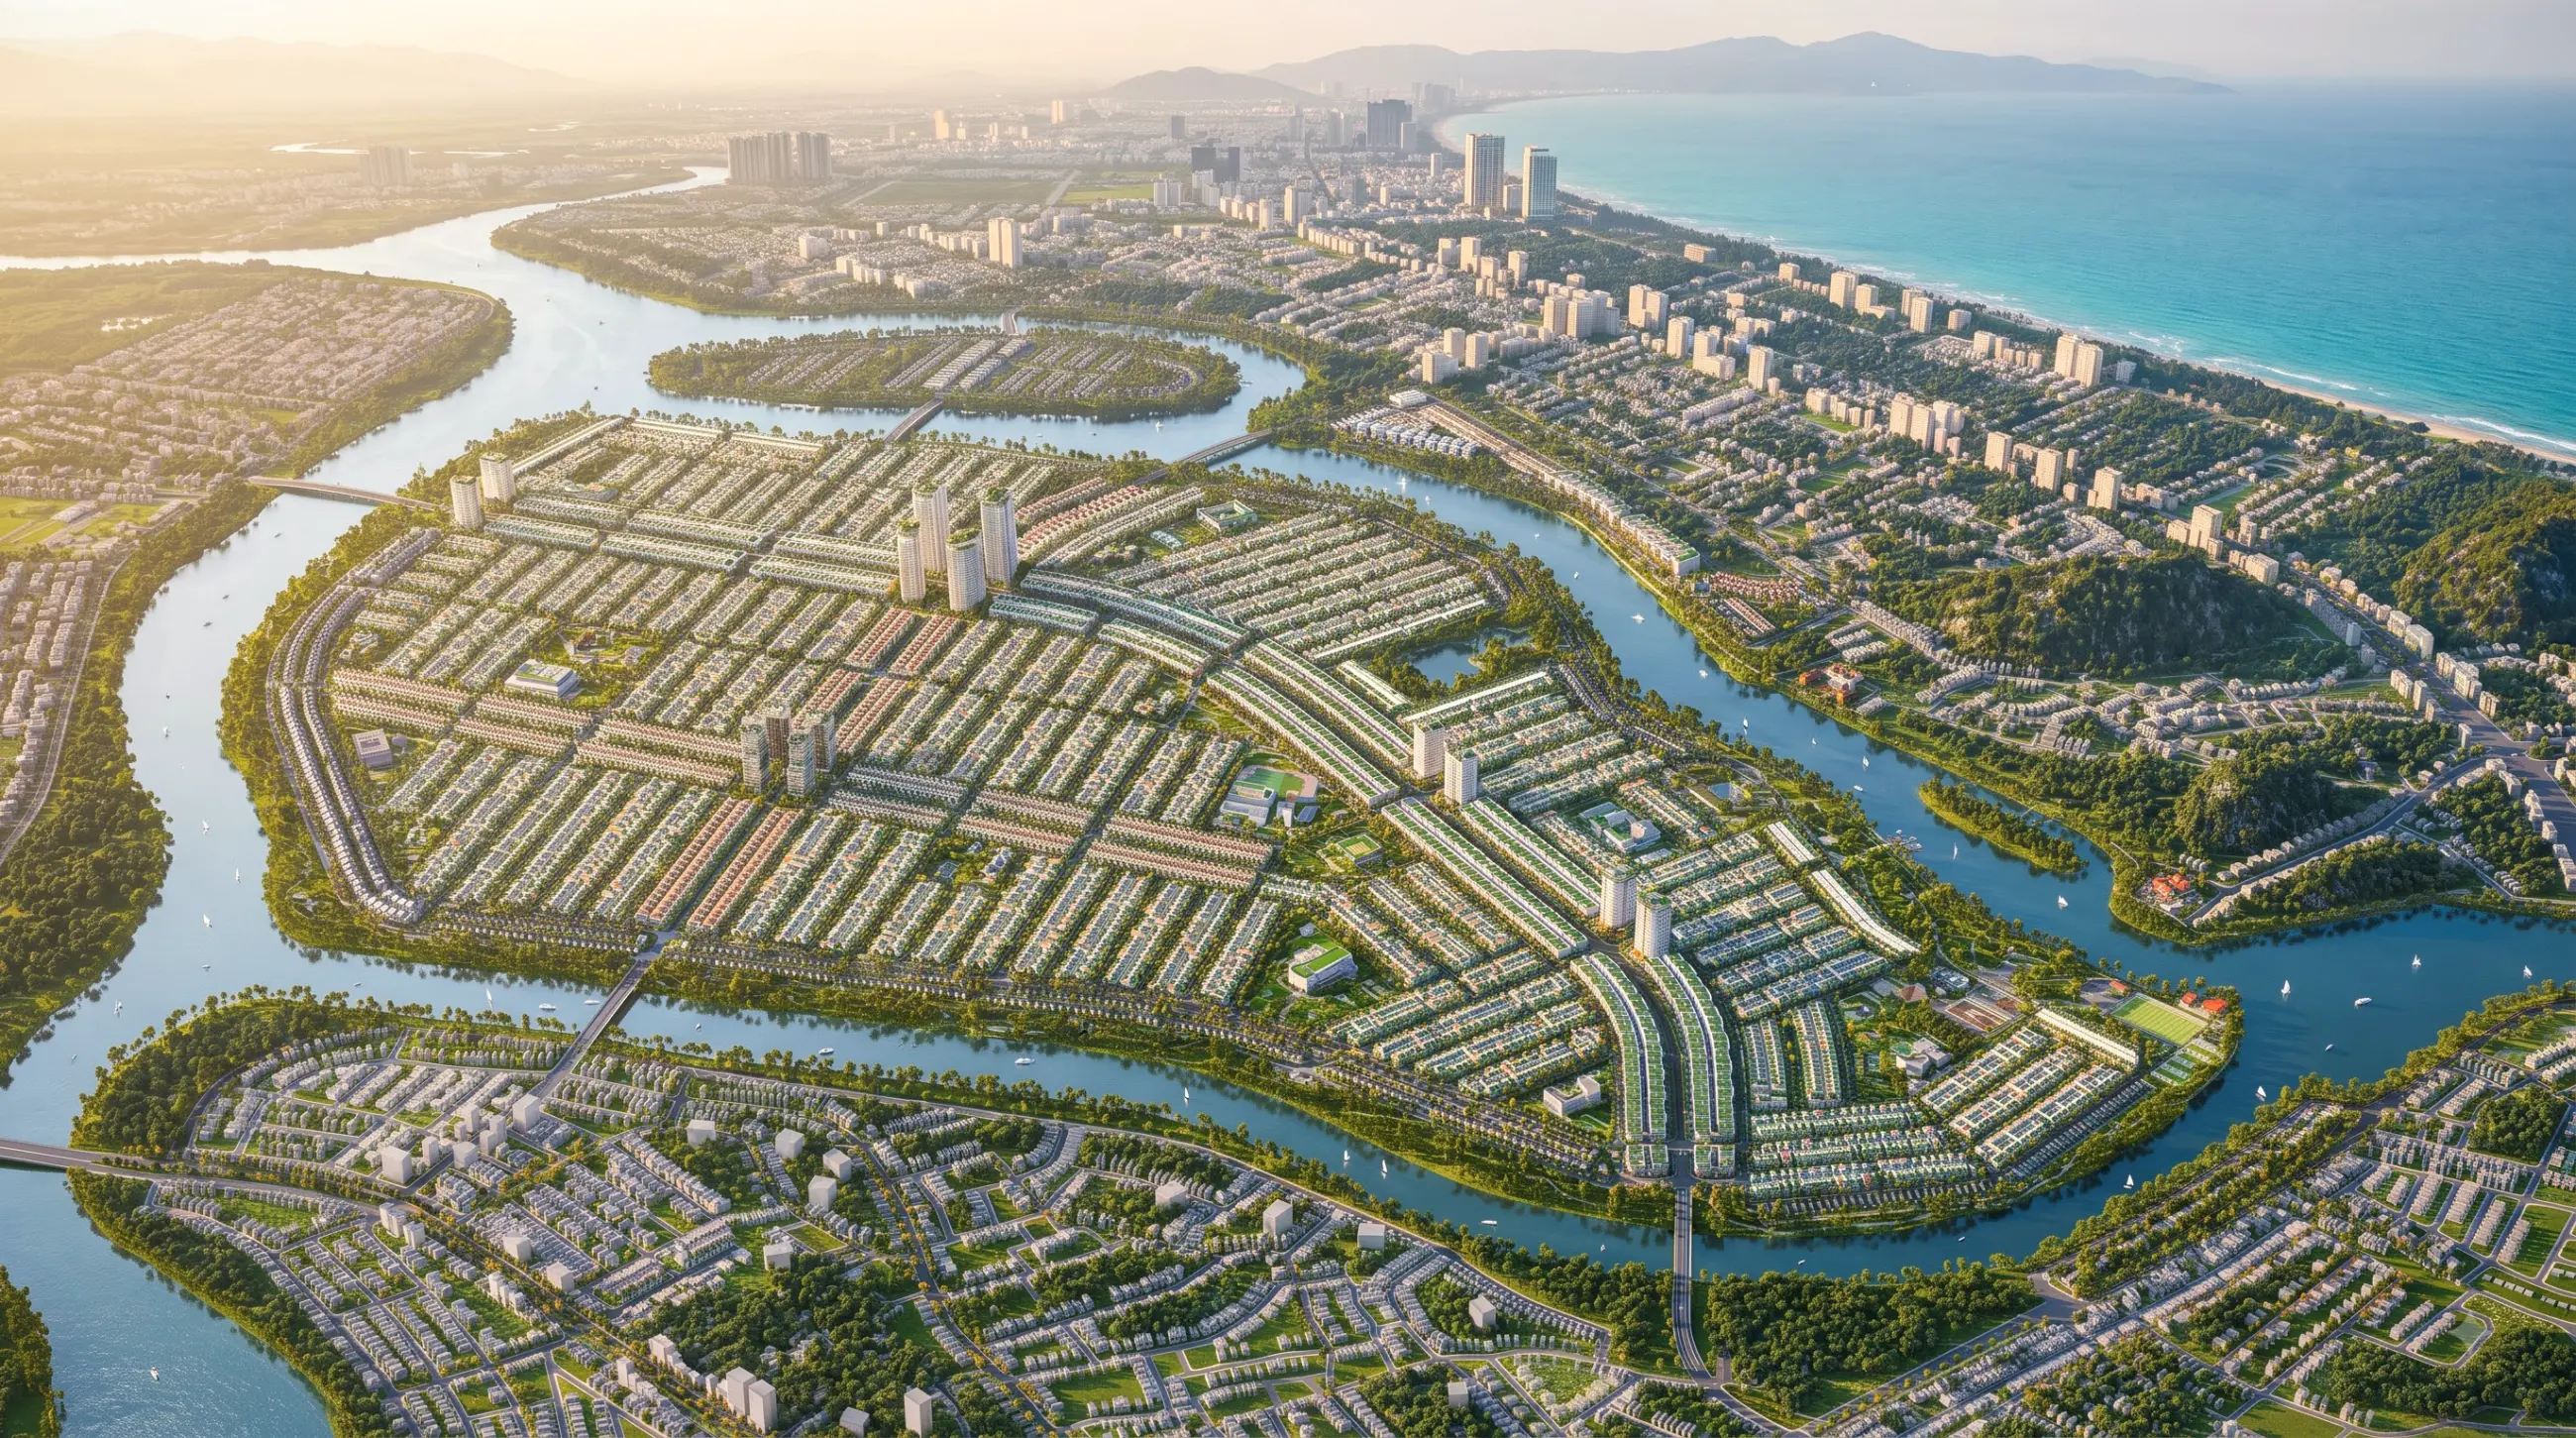
Master Planning and Site Overviews
Aerial views of the whole site, showing functional zones, internal circulation and the landscape system.
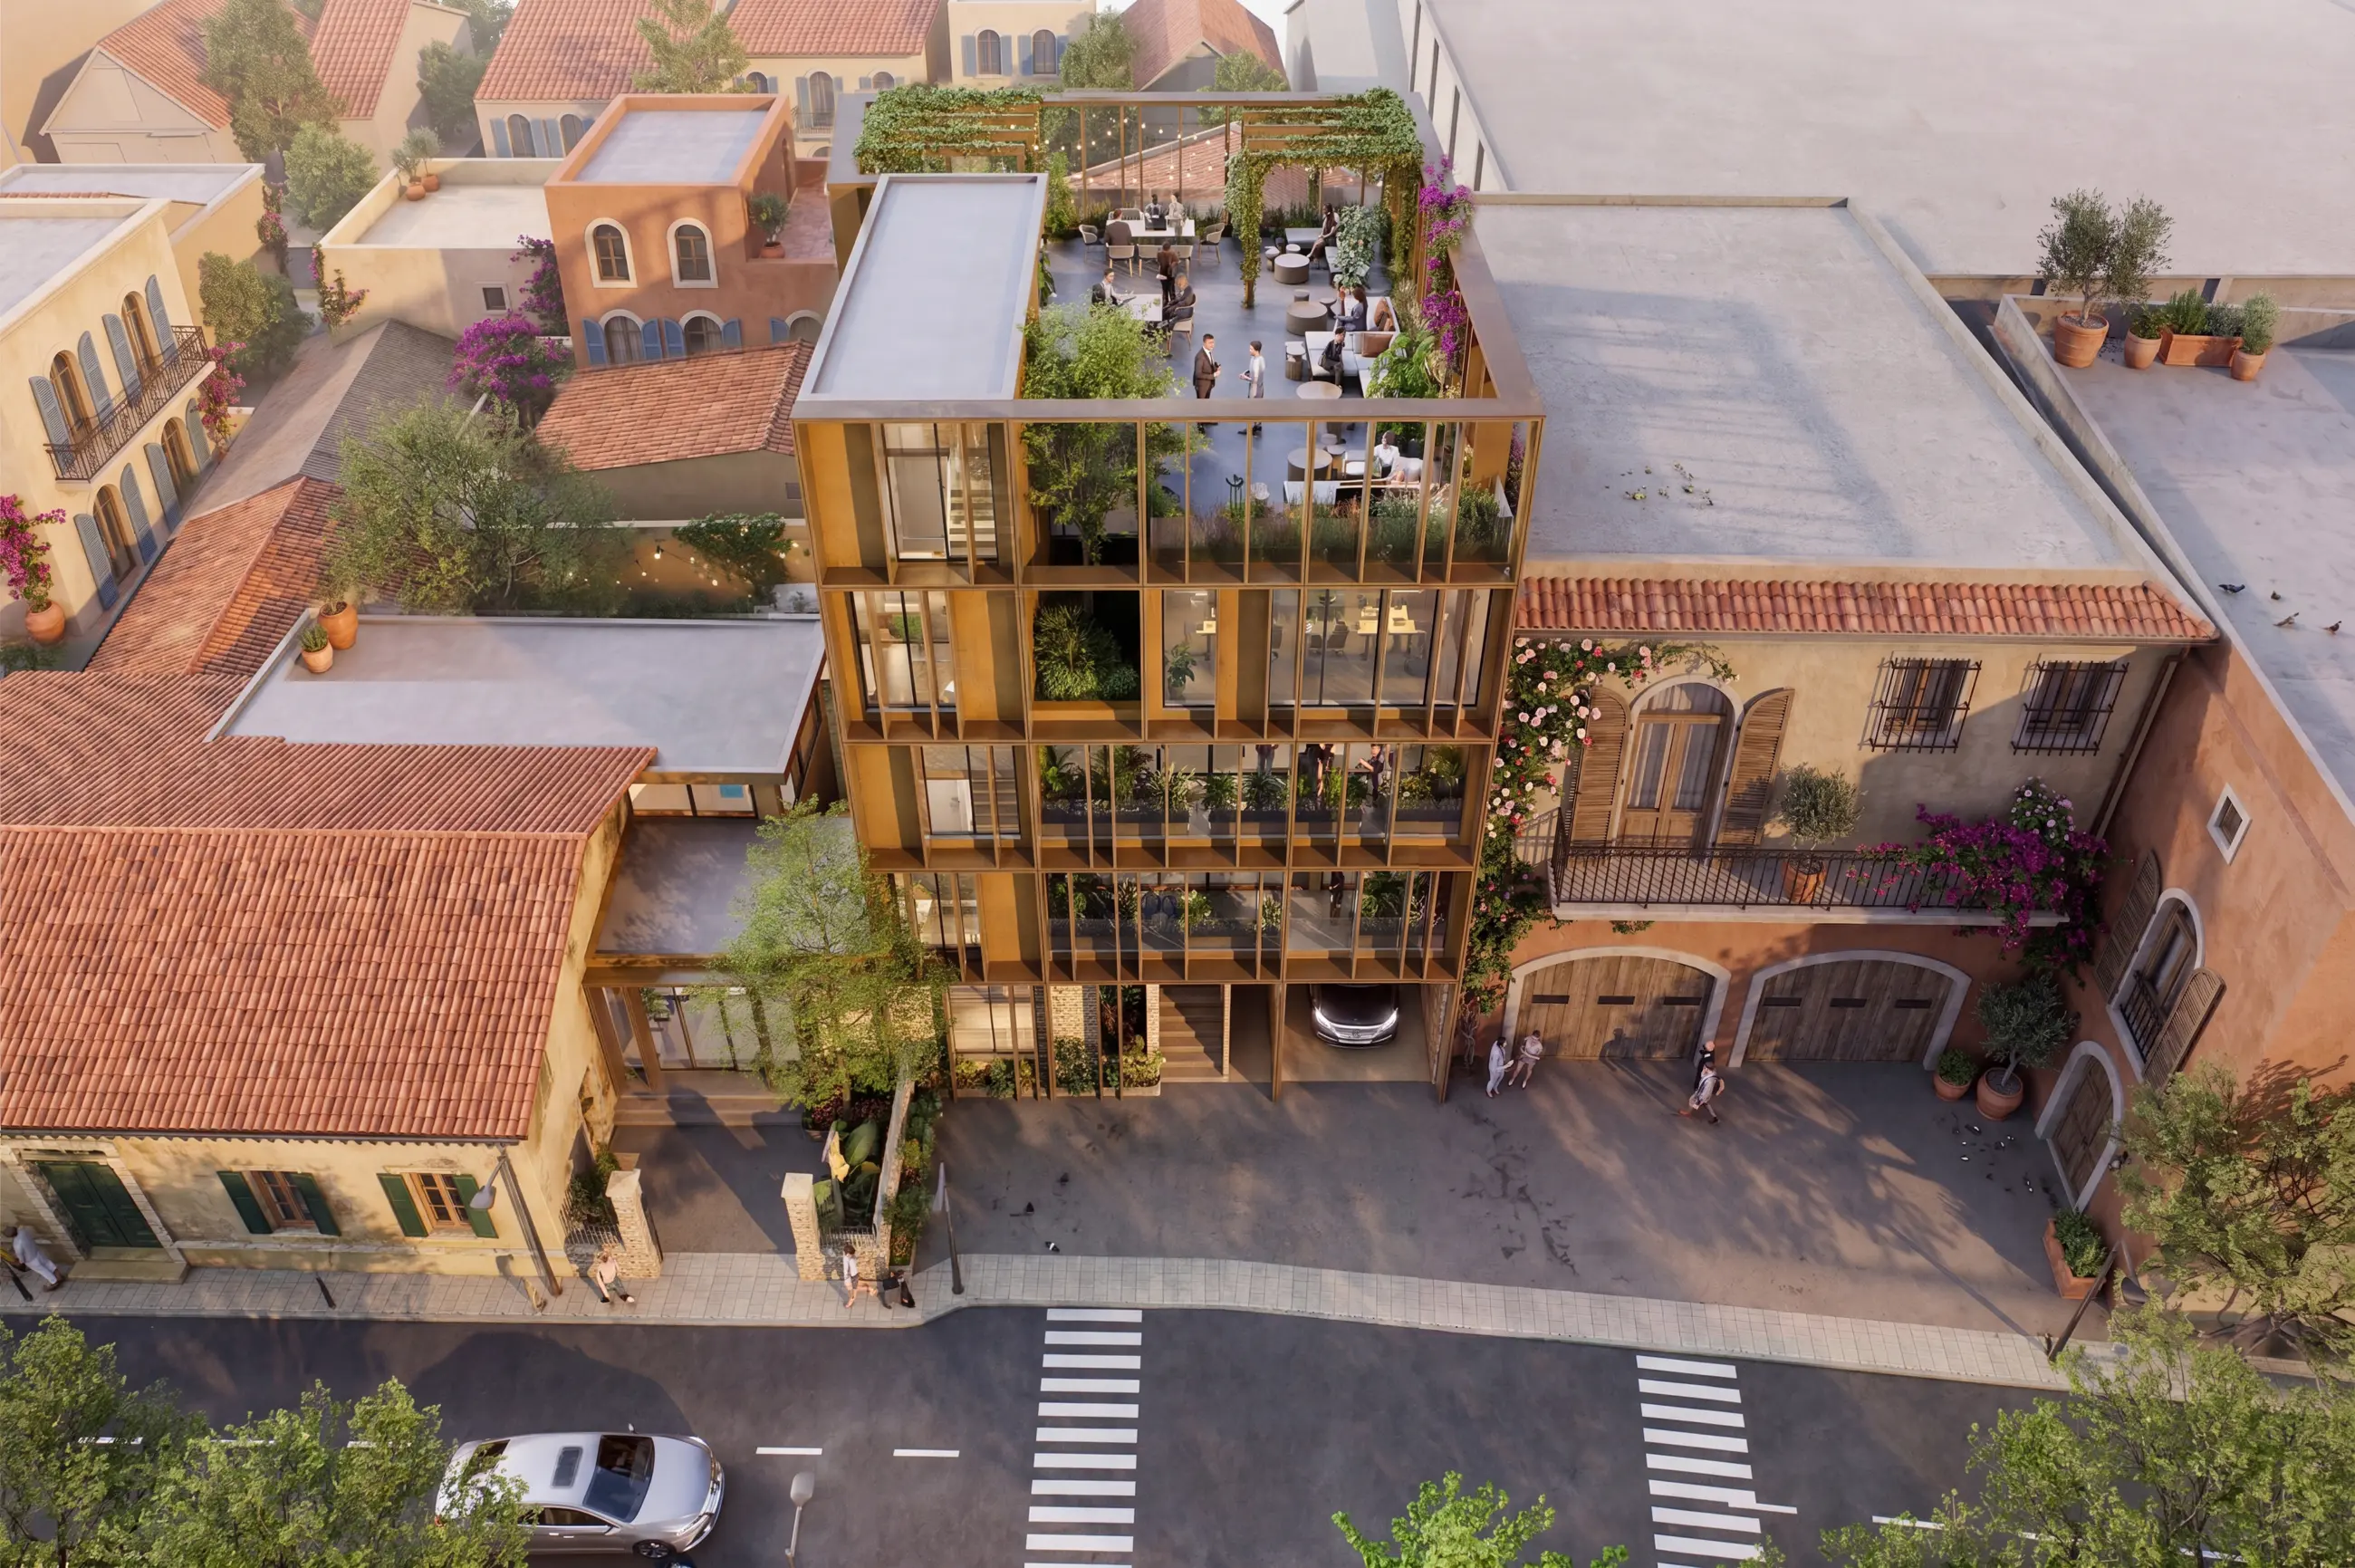
International projects
Delivered to design firms in many countries, working to our partners' drawing sets and presentation standards.
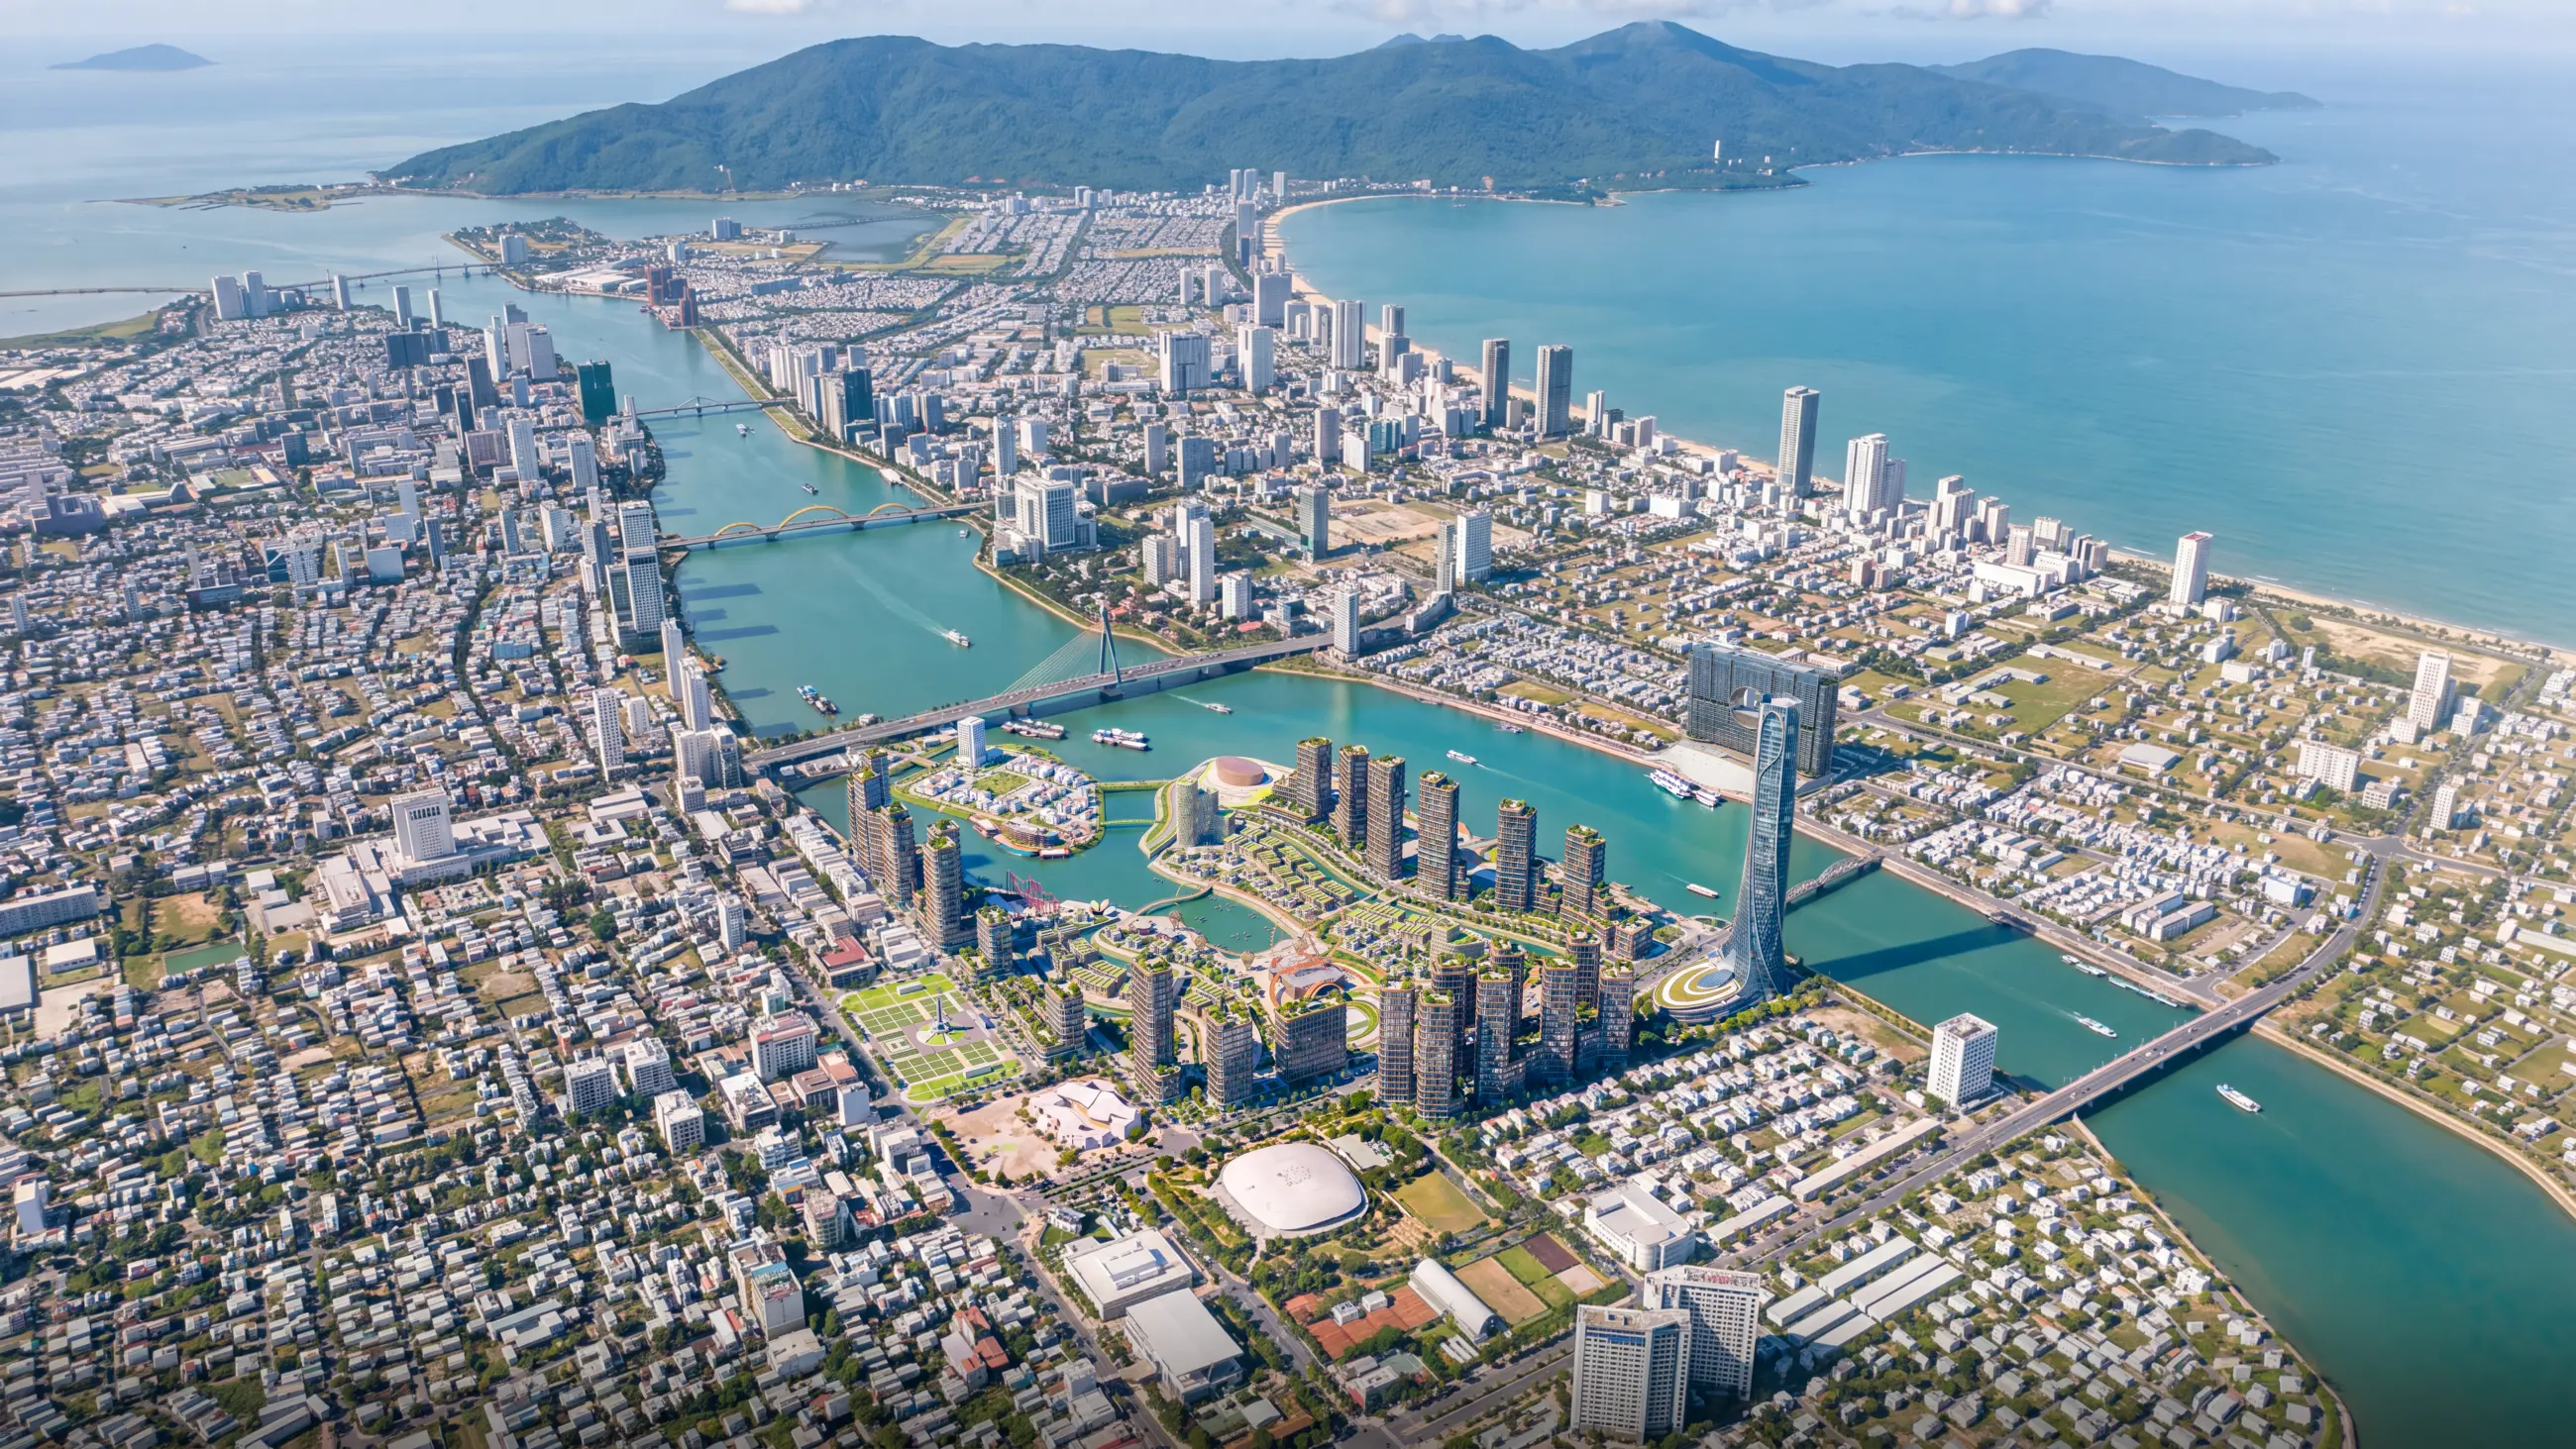
Photomontage on existing site photos
Placing the building into real photos of the site, for planning approval submissions or design presentations to review boards.
Capabilities and technology
Lotuz Studio does not rely only on off-the-shelf commercial software. We build our own in-house tools for our own workflow — the practical reason we can shorten timelines and keep pricing stable.
Lotuz.AI — our in-house AI toolkit for Photoshop
Controlled image generation, relighting and resolution upscaling, running directly inside Photoshop. It is a commercial product on public sale at lotuz.ai.
- What you get: a much shorter post-production stage, so we can take on rush requests too
A sync bridge between SketchUp and 3ds Max
An in-house tool that pushes changes from a SketchUp model to a 3ds Max scene while keeping the materials and lighting setup already in place.
- What you get: mid-project design changes do not force a scene rebuild from scratch, so the schedule does not slip
AI image processing that runs on our own workstations
Background removal, selection and edge refinement are processed locally in our office; files are never uploaded to third-party cloud services.
- What you get: unreleased project files never leave our systems
Our own 360 tour management system
We build and manage tours ourselves on krpano, including multi-resolution image tiling so tours open fast even on weak connections.
- What you get: tours you control yourself, with no dependence on a foreign platform subscription
A ten-person team doing the work directly
The person you talk to is the person who does the work. No call center, no coordination middlemen, no handoff to a third party.
- What you get: focused technical feedback from the very first conversation
Multi-format input files
We accept models from SketchUp, Revit, 3ds Max and Rhino, as well as CAD drawings. For projects without a model, 3D modeling is quoted as a separate item.
- What you get: no file conversion needed before sending your documents
How pricing works
Pricing depends on the building type, output resolution and the amount of landscape to be built. Send us your floor plans and view list to receive a quote within the same business day.
- We work under contract, issue VAT invoices and bill against sign-off milestones.
- Orders of multiple views are priced on volume tiers.
FAQ
We don't have a 3D model yet, only CAD drawings. Can you still do it?
How many revisions does one view include?
What happens if Lotuz delivers later than the agreed milestone?
Do delivered images carry Lotuz branding?
We would like to try one view before committing to the full set. Is that possible?
Does Lotuz take rush jobs with a turnaround of a few days?
How many payment instalments are there?
Send your brief for a per-view quote
Your brief is received by the architect in charge. The more complete your information, the more closely our quote will match the actual workload.
- Existing floor plans and design images
- List of views you want produced
- Building type and scale
- Your submission deadline to your developer