
Interactive apartment floor plans for each tower
Buyers usually have to compare several units on the same floor using a printed floor plan booklet. An interactive floor plan lets them pick a floor, pick a unit, see the room layout and balcony orientation, and place two units side by side to compare — right on their phone or on a screen at the sales counter.
- Works on buyers' phones and on screens at the sales counter
- Displays unit status from the inventory you update yourself
- Embedded directly in the product detail page of the project website
The problem with printed floor plan booklets
In most apartment projects, the decisive moment comes when buyers already like the project and are choosing which unit. That is when the salesperson flips through the printed floor plan booklet, points to a small box on the floor plan, then turns to another sheet to show the interior layout.
That approach fails in three places. Buyers cannot keep track of where unit A sits relative to unit B while flipping back and forth. They cannot picture which way the balcony faces from a flat floor plan. And when they go home to discuss it with family, all they carry is a sheet of paper or a blurry screenshot.
An interactive floor plan fixes exactly those three problems: pick a floor, then a unit, on a single screen; place two units side by side to compare; and send the buyer a link that opens straight to the unit they care about.
It serves three sales situations: at the sales counter — staff open it on a large screen and buyers tap through it themselves instead of watching someone flip pages; sent to the buyer — a Zalo link that opens the exact unit, not a twenty-page PDF; buyers researching at night — embedded in the project website so people weighing a purchase can explore it with no salesperson around.
Typical Features
The final feature list is set according to each project's product mix and sales approach.
Floor and unit selection
Navigate from the building section down to the floor plan and then to each unit, clearly showing where the unit sits within the tower.
Layout plan for each unit type
Floor plans labeled with each room's area, plus matching interior renderings if you already have them.
View and balcony orientation
Shows the unit's orientation relative to the surrounding landscape — a top priority for Vietnamese buyers choosing a unit.
Compare multiple units
Place two or three units side by side to compare area, layout and orientation, instead of flipping back and forth between floor plan sheets.
Real-time unit status
Available, reserved or sold — updated from your admin panel and shown instantly on the buyer-facing interface.
Send unit details to buyers
Salespeople instantly send a link to the exact unit a buyer is interested in via Zalo or email, complete with full product details.
Printed floor plans vs. interactive floor plans: the differences
It is not a complete replacement — many projects use both. This table shows where each one is strongest.
Printed floor plan booklet
- Tangible and independent of phones or connectivity — still essential at the sales counter.
- Once printed, it is fixed: when the inventory changes, the booklet is wrong the next day.
- Comparing two units means flipping back and forth, and buyers struggle to keep the picture in their head.
- Balcony orientation and views must be described in words, leaving buyers to imagine them.
- Buyers take home a sheet of paper, and their family sees only that sheet.
- Costs rise with every reprint when something changes.
Interactive floor plan
- Needs a device and a browser, but runs on the phone already in the buyer's hand.
- The unit inventory is updated from the admin panel, so buyers always see the latest status.
- Place two or three units side by side on one screen to compare.
- Shows the unit's orientation relative to the landscape instead of describing it in words.
- Send a link that opens the exact unit — the whole family can view it on their own devices.
- Content edits incur no printing costs.
Deployment Specifications
| Runs on | Browsers on phones, tablets, computers and touchscreens at the sales counter — no app to install |
|---|---|
| How it goes on your website | Embed code for the product detail page of the project website, or a dedicated link to send to buyers |
| Per-unit links | Each unit has its own link that opens that exact unit instead of dropping the buyer on the floor selection screen |
| Unit inventory data source | Admin panel your staff update themselves; no need for us to step in with every transaction |
| Drawing input | CAD drawings of floor plans and each unit type's plan; we rework them to read clearly on small screens |
| Device priority | Built mobile-first, because most buyers first view it through a link received on Zalo |
| Not included in the product | Free step-by-step walking inside the apartment and measuring tools — Lotuz does not offer these two features |
Delivery Process
Two review points are flagged so you know in advance when to assign someone to review and give feedback.
Scope locked by number of unit types
We count floor plan types, not units. This step determines the workload, and it often surprises developers because the number is far smaller than the total unit count.
Drawing processing
Turn CAD drawings into floor plans that read on small screens: strip technical layers, sharpen room boundaries and label areas.
Build the floor and unit selection structure
Build the path from the building section down to the floor plan and each unit, tagged with balcony orientation and views.
Connect the unit inventory and admin panel
Load unit codes, areas, orientations and status into the system, and build an admin panel so your staff can update it themselves going forward.
Branding and sign-off
Apply colors, logo and fonts from the project's brand identity; test on real phones before launch.
Handover and operator training
Hand over the embed code, admin account and all product data; train your staff to update unit status.
Inputs and deliverables
Provided by the developer
- CAD drawings of floor plans and each unit type's plan
- Unit inventory with unit codes, areas, orientations and status
- Interior renderings for each unit type, if available
- Project brand identity
Lotuz delivers
- Runs in phone, tablet and desktop browsers
- Embed code for the product detail page of the project website
- Admin panel for updating unit status
- Admin account and all product data after sign-off
What This Product Does Not Do
This section ensures you do not make the wrong promises to your own customers.
It is not a 360 tour inside the apartment. An interactive floor plan answers the question "which unit" — location, area, orientation, layout. If you want buyers to stand inside and look around, that is a 360 virtual tour, a separate service; the two usually go together rather than replace each other.
No free step-by-step walking. Buyers view floor plans and switch between units; they do not walk through 3D space like in a video game. Lotuz does not take on that kind of work.
It does not replace documented measurements. Displayed areas come from the unit inventory you provide. This is a presentation tool, not a measuring tool; the legally binding figures remain in the design documents.
It is not sales management software. It displays unit status; it does not handle deposits, contracts or receivables. We can connect it to your existing management system, but we do not build a new one.
For multi-tower projects, this is not enough. You need an extra navigation layer between zones — see our virtual scale model and Interactive Masterplan page.
Related capability: the 360 virtual tours we run ourselves
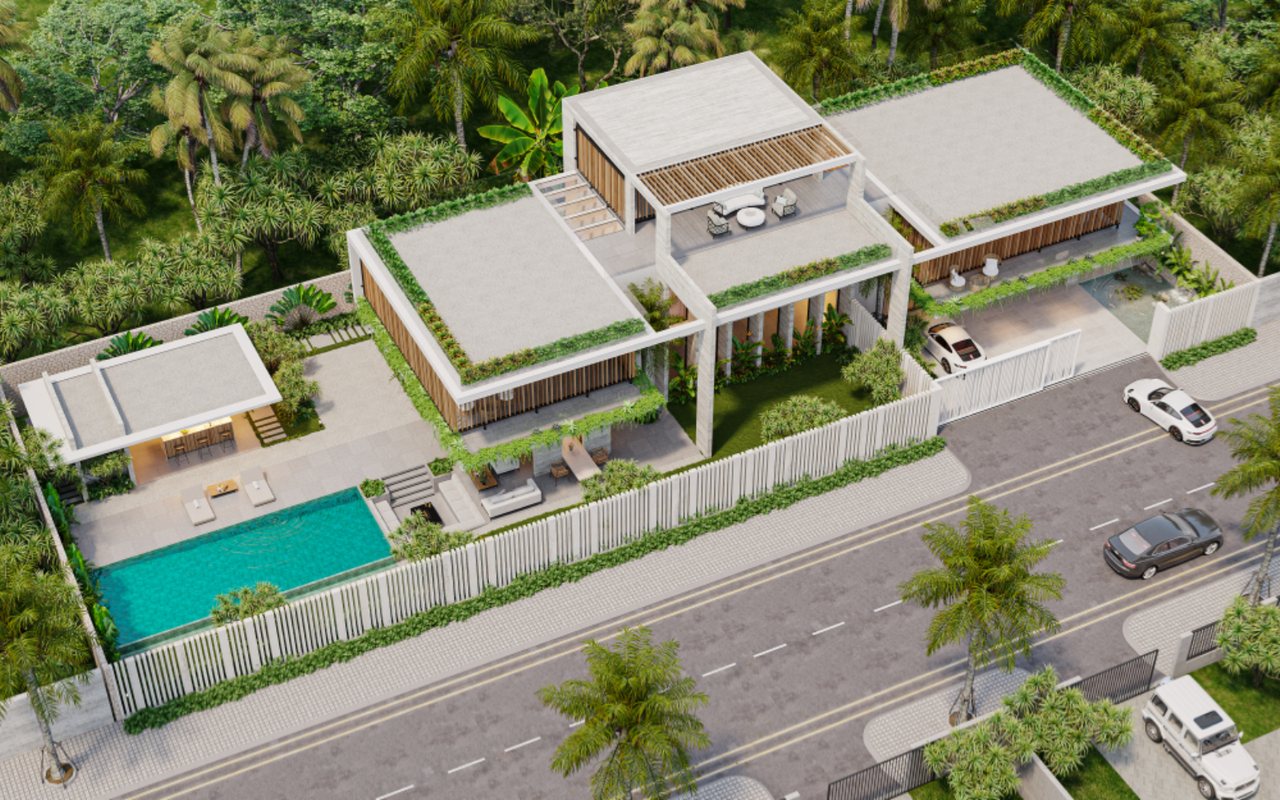
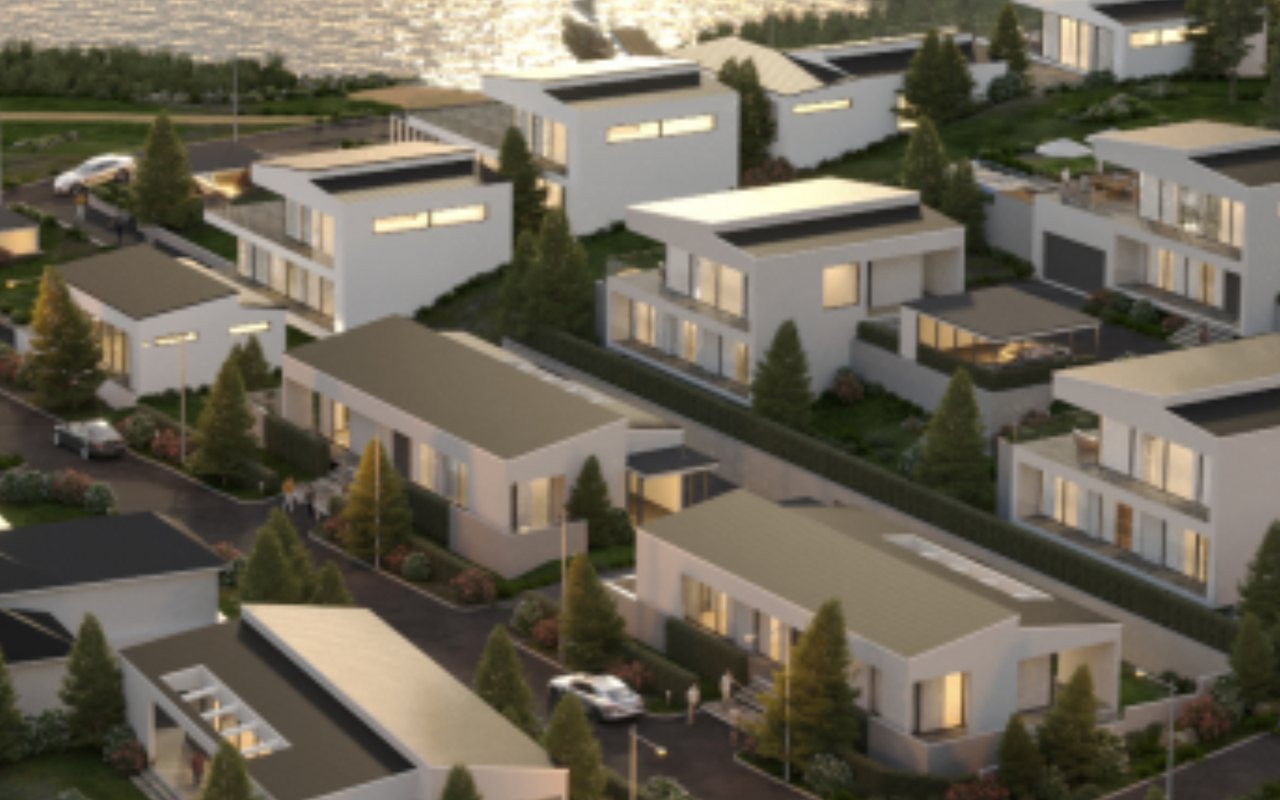
The four tours below are not interactive apartment floor plans — they are a different service. We include them so you can judge how we build and run interactive web products: loading speed, navigation and display quality on phones. They run on the same technical platform as the product on this page.


Build costs and running costs
Cost depends on the number of floors and unit types that need floor plans. We quote the maintenance cost from year two right from the start.
- We work under contract, issue VAT invoices and bill against sign-off milestones.
- For multi-tower projects, please see our virtual scale model and Interactive Masterplan page.
FAQ
Has Lotuz built an interactive apartment floor plan for any project?
Our project has several towers — which product should we choose?
We only have CAD drawings and no interior renderings for each unit — what then?
Will the layout break when buyers view it on a phone?
Who updates unit status when a sale happens?
Can it be added to our live project website?
Does a 400-unit tower cost 400 times as much as a single unit?
Do we keep paying for the system after we sell out?
Will Lotuz hold on to our unit inventory data?
Talk to us about your project
Please contact us via Zalo or call us directly. We will reply with a scope of work and a budget range.
- Project name, number of floors and number of unit types
- Existing floor plan drawings
- Your current project website, if integration is needed
- Planned launch date
Capabilities and technology
Lotuz Studio does not rely only on off-the-shelf commercial software. We build our own in-house tools for our own workflow — the practical reason we can shorten timelines and keep pricing stable.
Lotuz.AI — our in-house AI toolkit for Photoshop
Controlled image generation, relighting and resolution upscaling, running directly inside Photoshop. It is a commercial product on public sale at lotuz.ai.
- What you get: a much shorter post-production stage, so we can take on rush requests too
A sync bridge between SketchUp and 3ds Max
An in-house tool that pushes changes from a SketchUp model to a 3ds Max scene while keeping the materials and lighting setup already in place.
- What you get: mid-project design changes do not force a scene rebuild from scratch, so the schedule does not slip
AI image processing that runs on our own workstations
Background removal, selection and edge refinement are processed locally in our office; files are never uploaded to third-party cloud services.
- What you get: unreleased project files never leave our systems
Our own 360 tour management system
We build and manage tours ourselves on krpano, including multi-resolution image tiling so tours open fast even on weak connections.
- What you get: tours you control yourself, with no dependence on a foreign platform subscription
A ten-person team doing the work directly
The person you talk to is the person who does the work. No call center, no coordination middlemen, no handoff to a third party.
- What you get: focused technical feedback from the very first conversation
Multi-format input files
We accept models from SketchUp, Revit, 3ds Max and Rhino, as well as CAD drawings. For projects without a model, 3D modeling is quoted as a separate item.
- What you get: no file conversion needed before sending your documents