
Interior 3D Rendering — priced per view, materials locked before rendering
We produce interior visualization for design firms, developers and brands that need images to present a design. Unlike exteriors, most of the time here goes into materials and artificial lighting — so the material schedule is locked before rendering begins.
- Priced per view, with the material schedule agreed before work begins
- Views locked after the clay draft
- White-label delivery, with no Lotuz branding
Projects with interior work
The projects below are ones where Lotuz handled the interiors as well as the exteriors. Open each project to see the full image set.
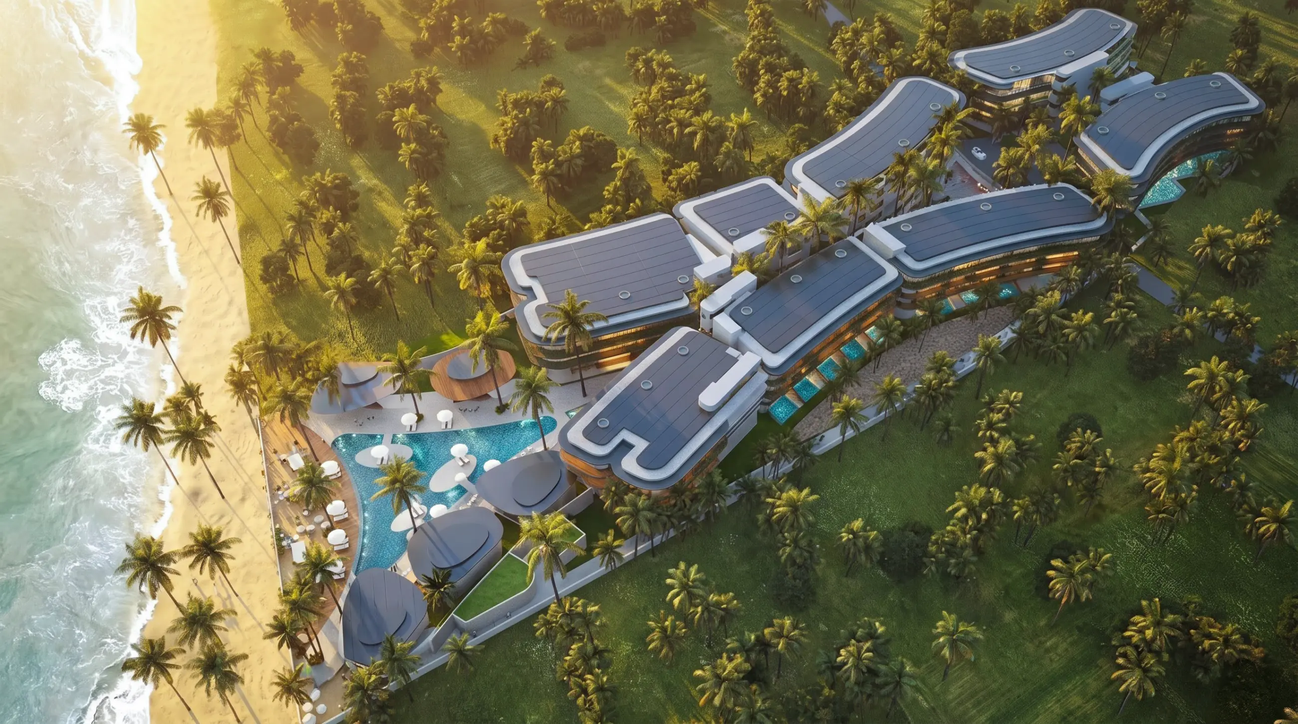
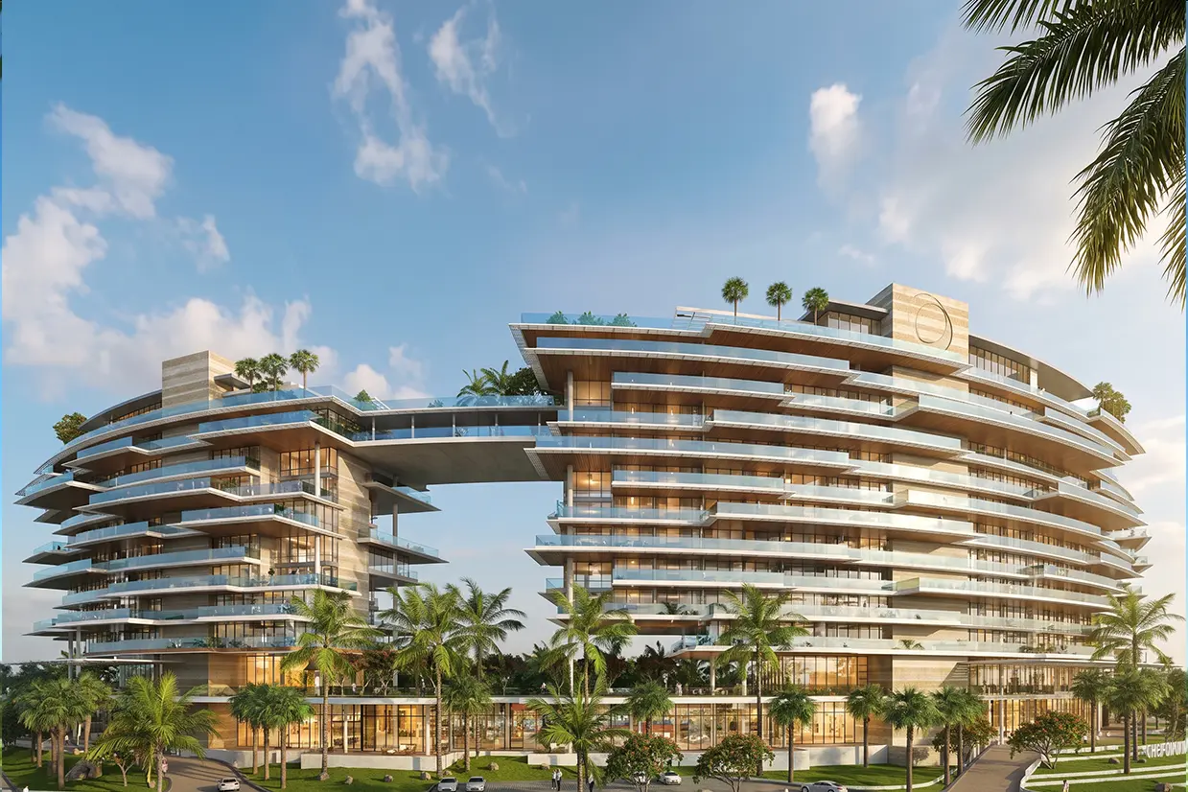
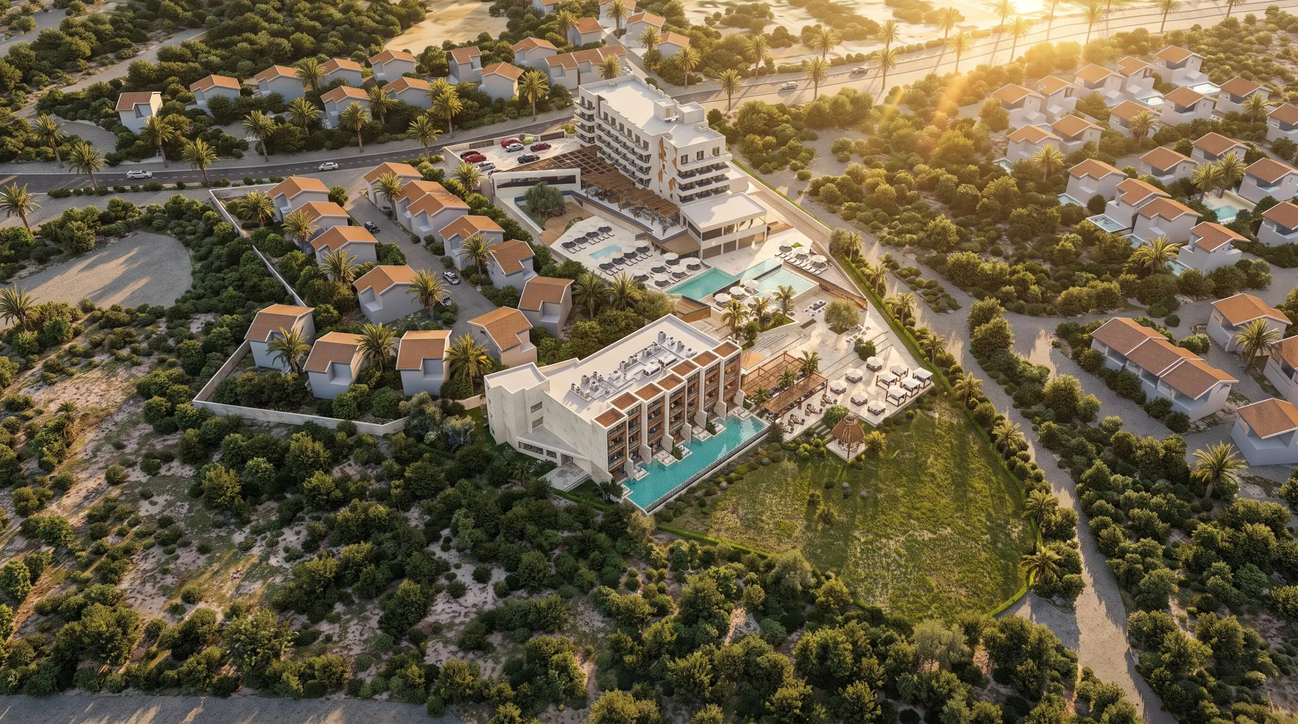
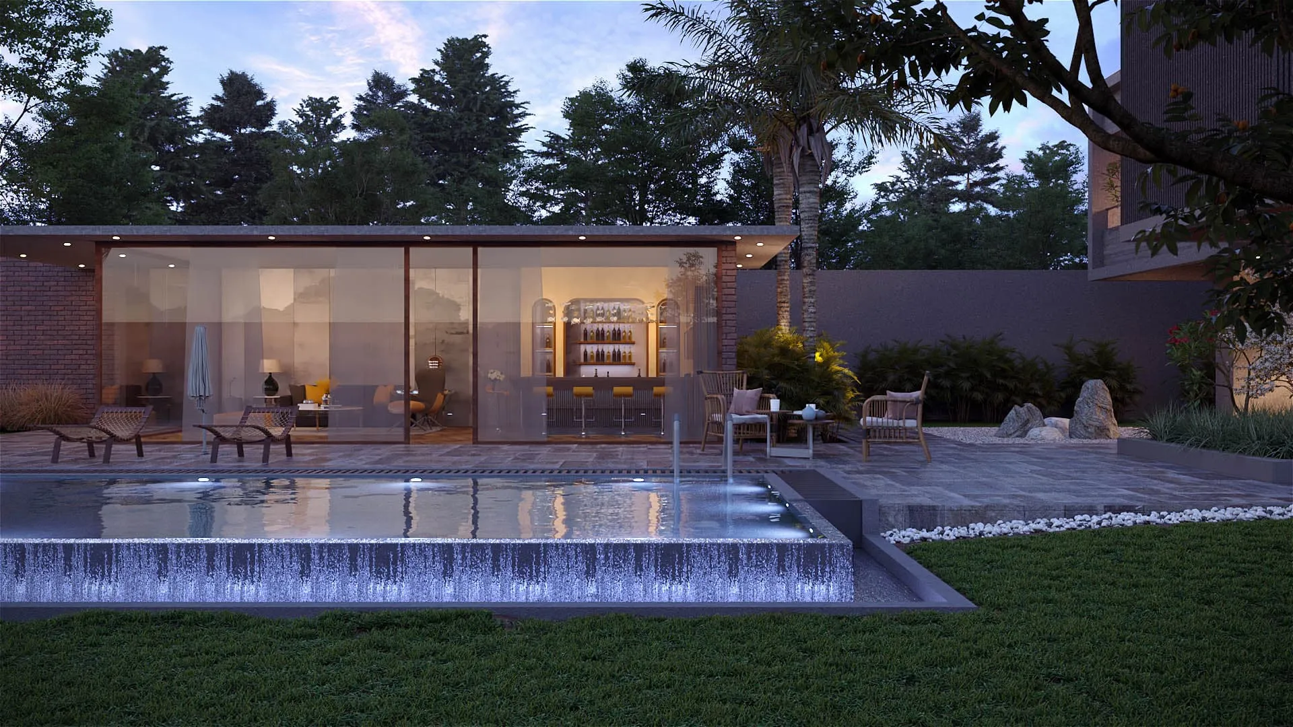
Where a revision ends and new work begins
With interior images, most disagreements arise around materials. We set out the rules clearly so both sides share the same understanding from the start.
Revision — within the agreed scope
- Changes to paint colors, upholstery fabrics and surface finishes
- Adjusting color temperature and light intensity
- Changes to decor, plants and small accessories
- Colour grading and overall post-production
- Adjusting the daylight outside the windows
New work — quoted separately
- Moving the camera after the view has been locked
- Changes to the furniture layout
- Swapping furniture for different models means re-rendering from scratch
- Changes to the ceiling, lighting system or spatial structure
- Adding spaces not in the original scope
Stage-by-stage approval gates
For interiors specifically, the material schedule is finalized at the same time the views are locked — this is the milestone that determines most of the work that follows.
Brief intake and view list agreement
Together we review the furniture layout plan, the design and the list of spaces to be shown.
Clay draft and material schedule sign-off
We send a massing draft for you to approve the composition and camera positions, and we agree the finish material schedule at the same time. After this step, the list of views and the main materials are locked.
Color draft
Materials, lighting and natural daylight are added. You give feedback on surface texture and the overall mood of the space.
Final delivery
Post-produced images, exported at the agreed resolution with layered files.
Brief Requirements and Delivery Standards
You provide
- Furniture layout plans and detailed sections
- 3D model if available, in .skp, .max or .3dm format
- Finishes schedule with paint, fabric and tile codes
- Lighting fixture list and installation positions
- Reference images of your preferred style
Lotuz delivers
- High-resolution JPG images, fully post-produced
- TIFF files for large-format printing on request
- Layered files so you can make adjustments yourself later
- Day and night versions of the same view, when within scope
- All delivered files are free of Lotuz branding
Expertise by space type
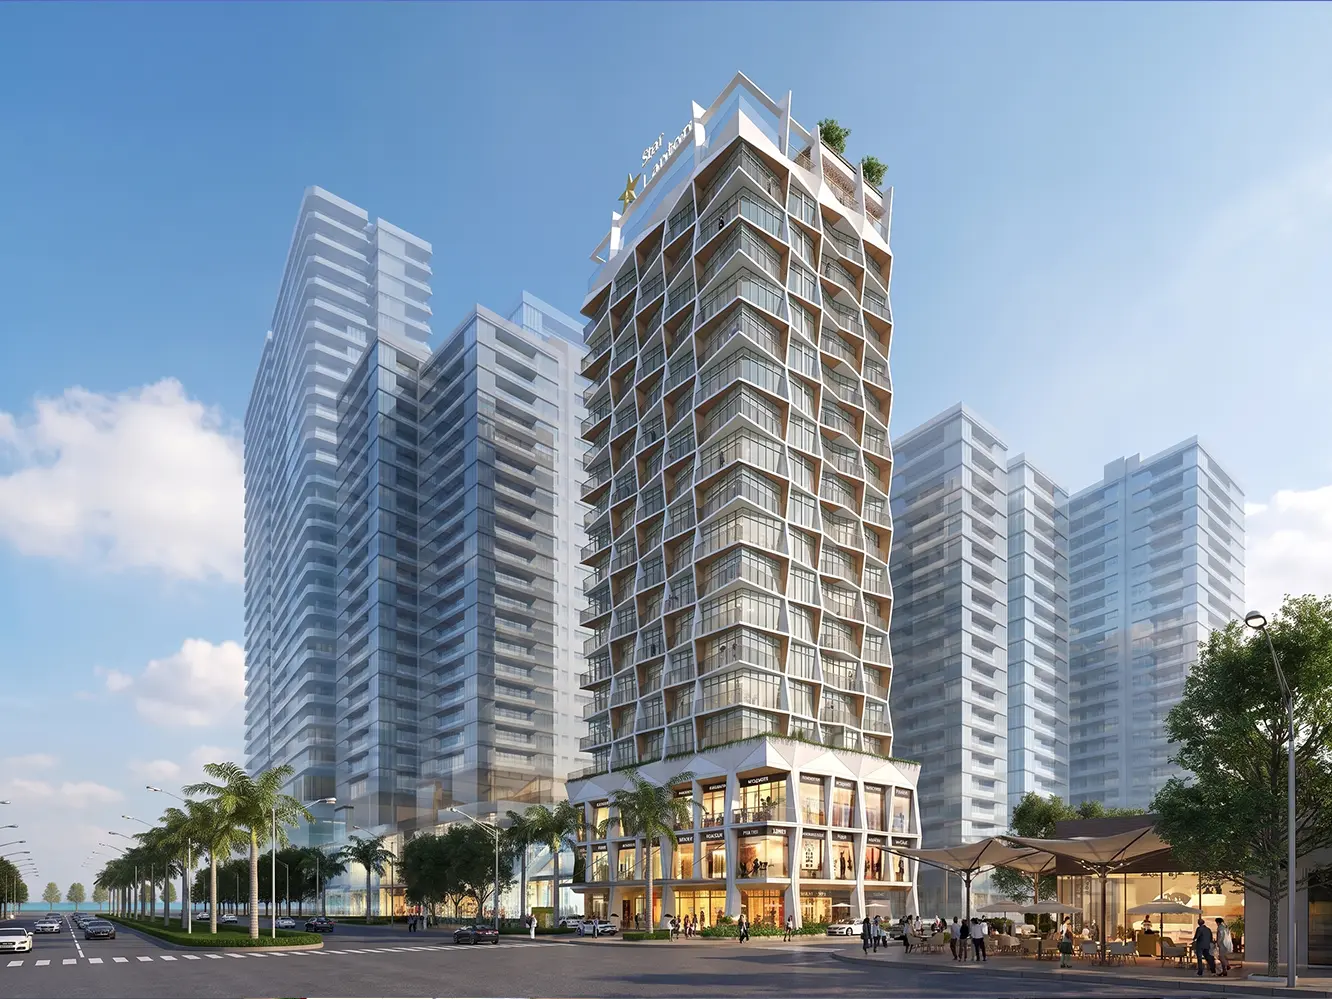
Show apartments and homes
Living rooms, kitchens, bedrooms and bathrooms. The key requirements are natural light through the windows and convincing material texture up close.
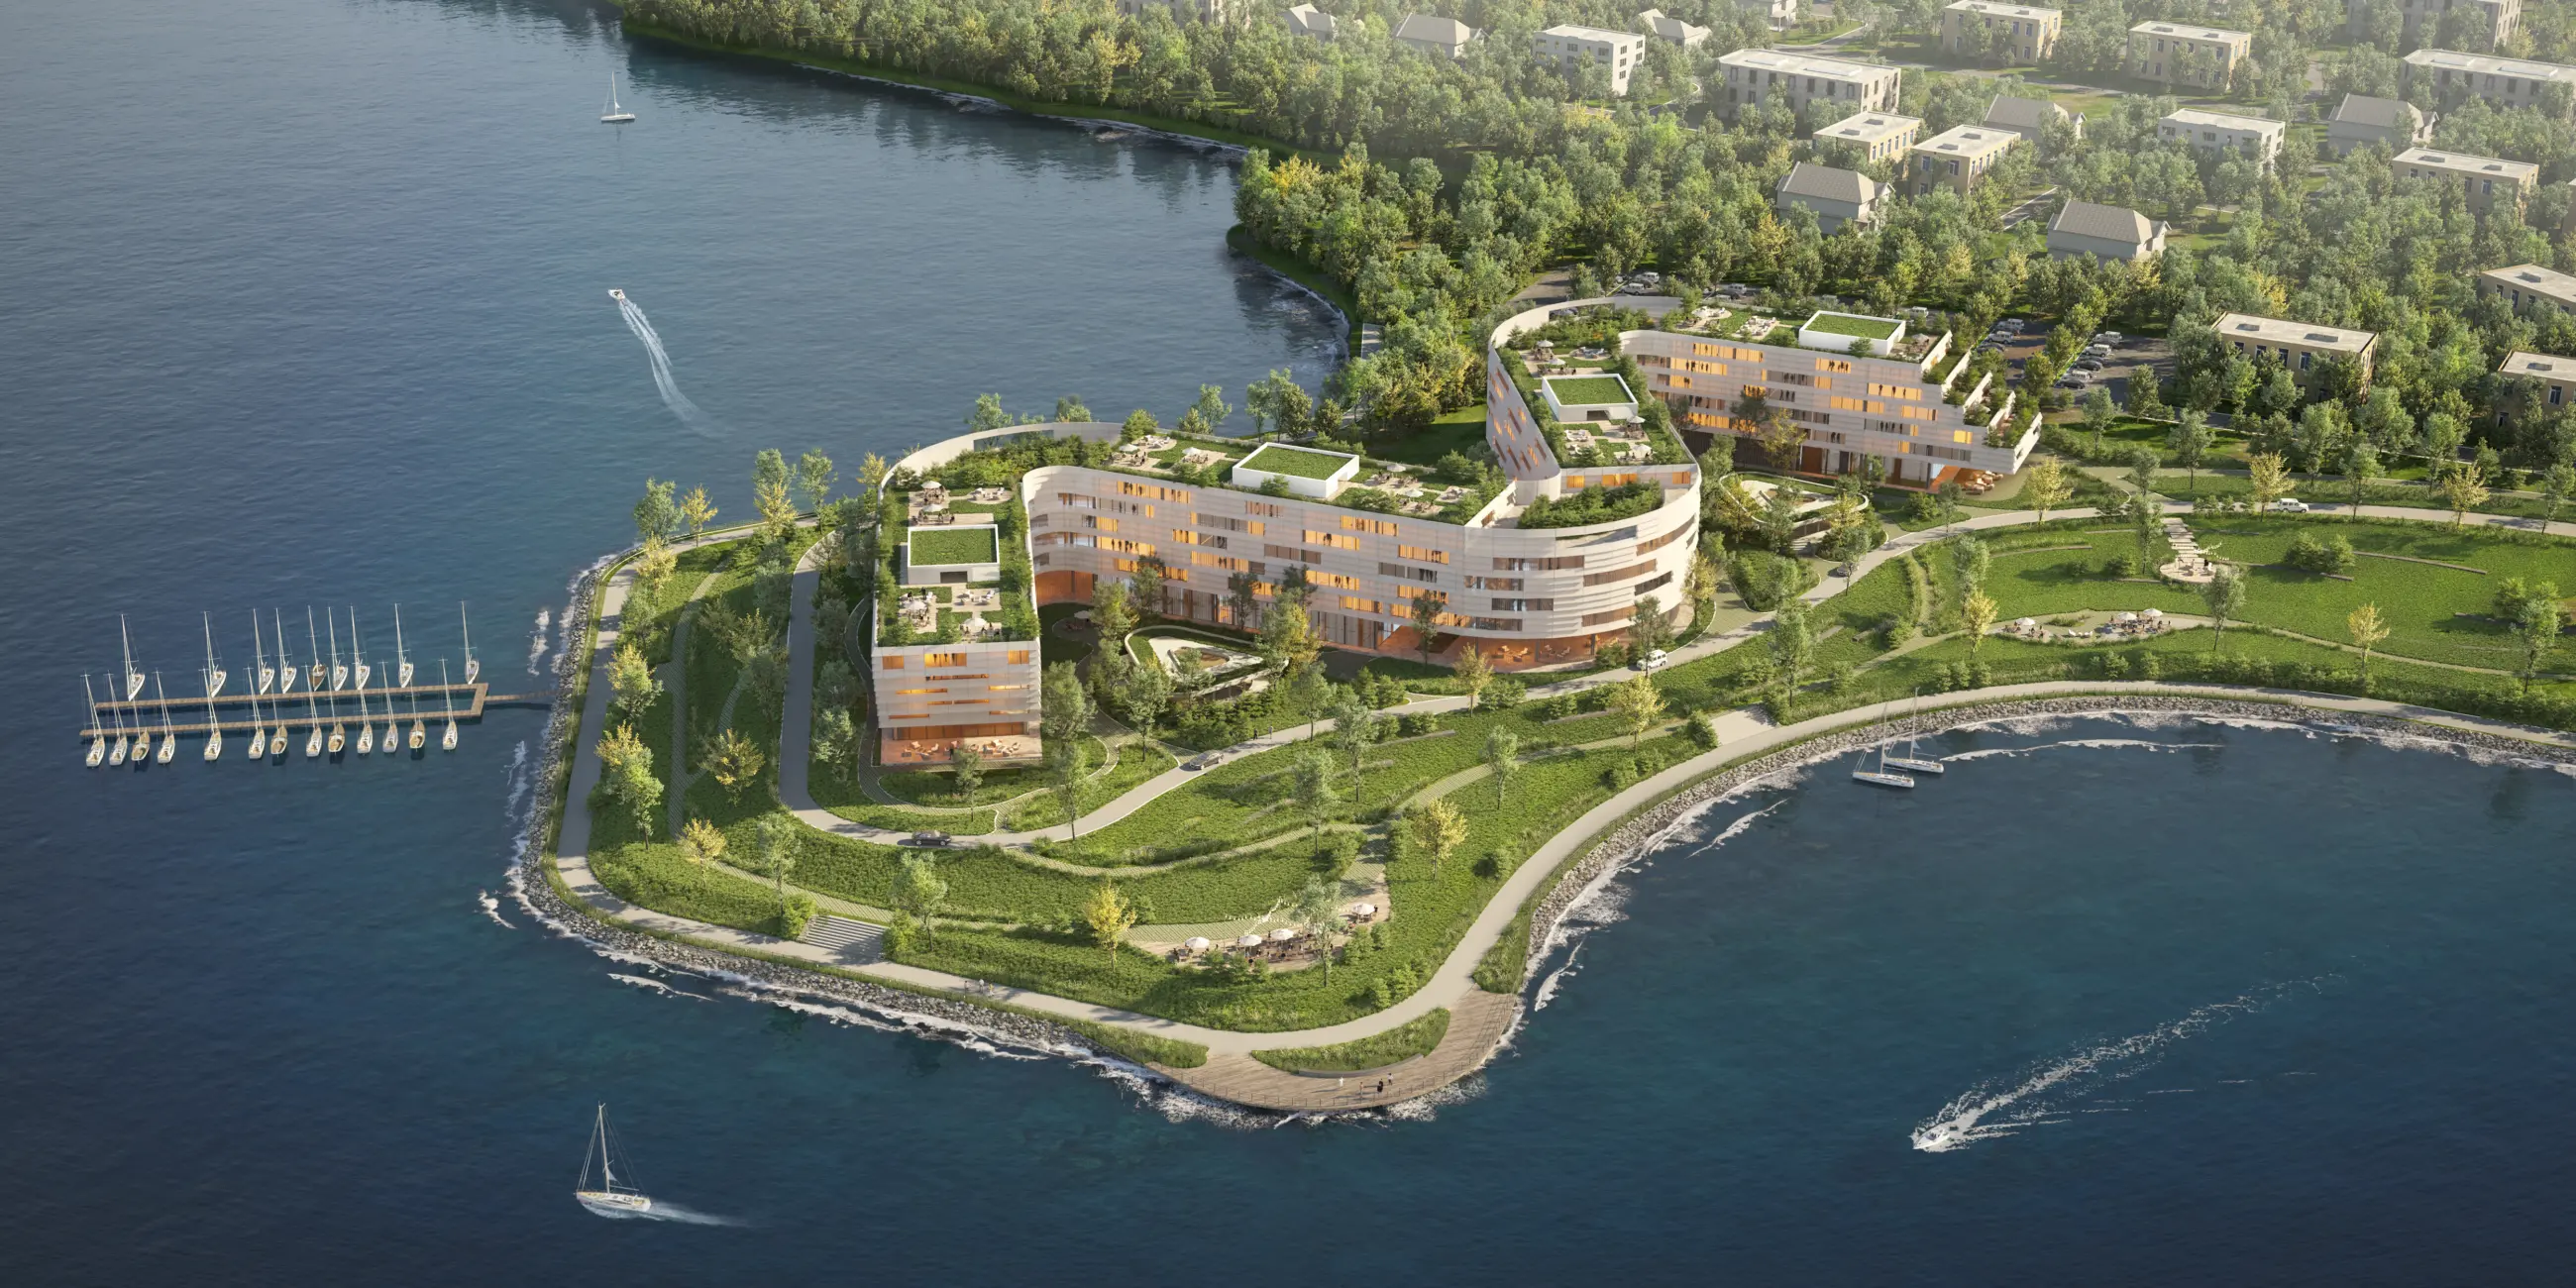
Hotels and resorts
Lobbies, guest rooms, restaurants and amenity areas. The challenge lies in layered lighting and high-end finishes.
Offices and workspaces
Open-plan workspaces, meeting rooms and reception lobbies, usually shown in both daylight and artificial light.
Commercial and retail
Stores, showrooms and display counters, with a focus on how lighting makes the product stand out.
Restaurants and cafes
Dining spaces are all about atmosphere and usually call for an evening scene with warm lighting.
Close-up detail views
Close-up views of a material, a joinery detail or a decorative element, to support the design narrative.
Capabilities and technology
Lotuz Studio does not rely only on off-the-shelf commercial software. We build our own in-house tools for our own workflow — the practical reason we can shorten timelines and keep pricing stable.
Lotuz.AI — our in-house AI toolkit for Photoshop
Controlled image generation, relighting and resolution upscaling, running directly inside Photoshop. It is a commercial product on public sale at lotuz.ai.
- What you get: a much shorter post-production stage, so we can take on rush requests too
A sync bridge between SketchUp and 3ds Max
An in-house tool that pushes changes from a SketchUp model to a 3ds Max scene while keeping the materials and lighting setup already in place.
- What you get: mid-project design changes do not force a scene rebuild from scratch, so the schedule does not slip
AI image processing that runs on our own workstations
Background removal, selection and edge refinement are processed locally in our office; files are never uploaded to third-party cloud services.
- What you get: unreleased project files never leave our systems
Our own 360 tour management system
We build and manage tours ourselves on krpano, including multi-resolution image tiling so tours open fast even on weak connections.
- What you get: tours you control yourself, with no dependence on a foreign platform subscription
A ten-person team doing the work directly
The person you talk to is the person who does the work. No call center, no coordination middlemen, no handoff to a third party.
- What you get: focused technical feedback from the very first conversation
Multi-format input files
We accept models from SketchUp, Revit, 3ds Max and Rhino, as well as CAD drawings. For projects without a model, 3D modeling is quoted as a separate item.
- What you get: no file conversion needed before sending your documents
How pricing works
The fee depends on the type of space and the level of interior detail. Send your furniture layout plan for a specific quote.
- We work under contract, issue VAT invoices and bill against sign-off milestones.
- Specialty materials that must be built individually from real samples are quoted as an extra item.
FAQ
What if we only have a furniture layout plan and no 3D interior model?
Our chosen materials are specialty products. Can Lotuz reproduce them accurately?
How many views does one space need?
Can you produce both day and night scenes of the same view?
Do delivered images carry Lotuz branding?
Can we try one view before commissioning the full set?
Send your brief for a per-view quote
Your inquiry goes to the lead architect. For interior images, sending the material schedule from the start makes the quote much more accurate.
- Furniture layout plan
- Finish material schedule, if finalized
- List of spaces to be shown
- Required delivery deadline