
Cutaway 3D floor plans
A 2D floor plan asks the viewer to know how to read drawings. A cutaway 3D floor plan shows the entire interior layout from above, with wall heights and lighting — home buyers understand it instantly, with no one needing to explain.
- Delivered as image files, ready for print materials, websites and price lists
- Room areas labeled directly on the image
- Produced per unit type and reused for every unit of that type
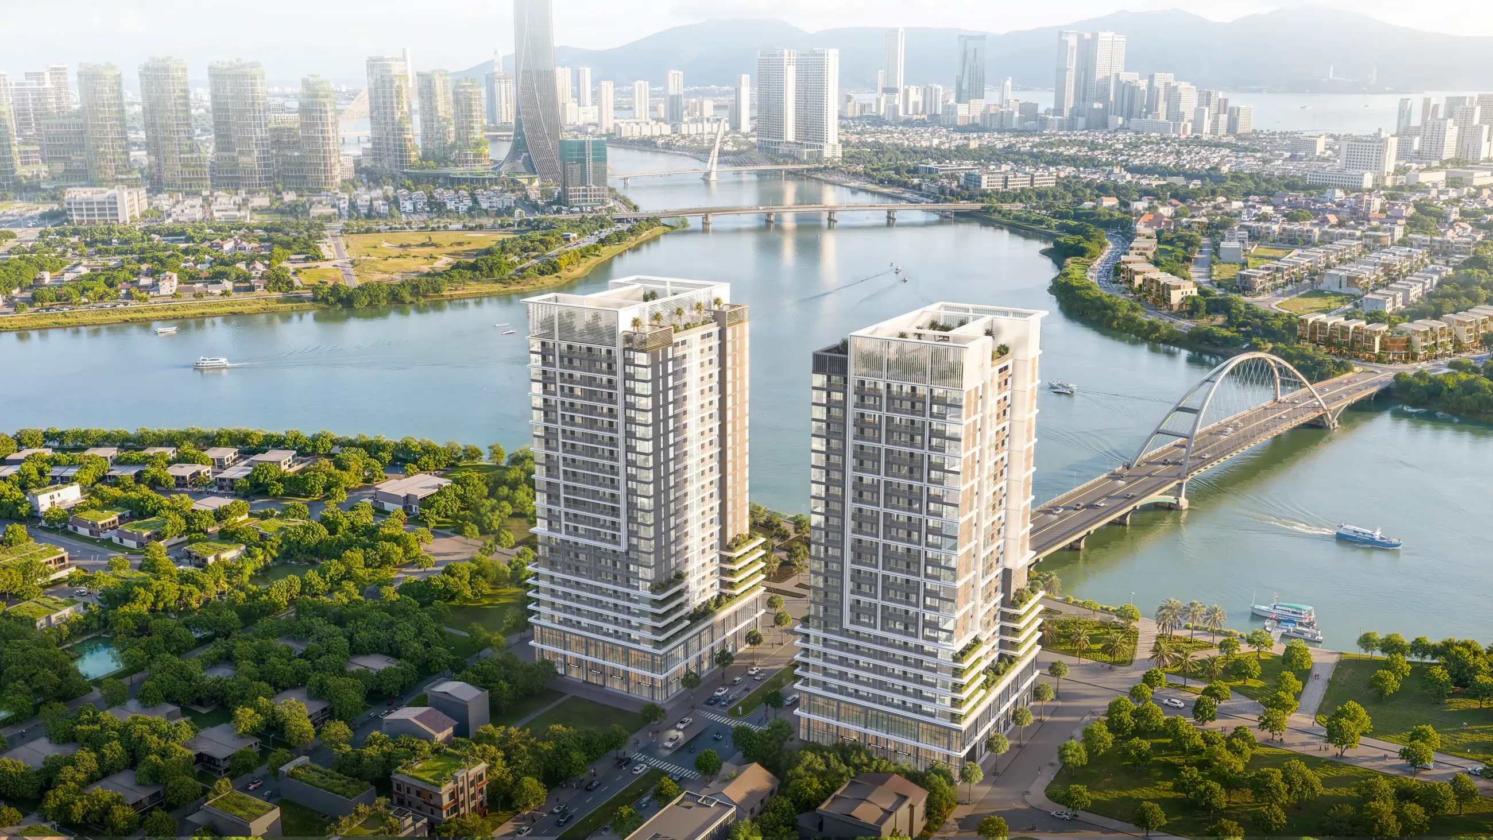
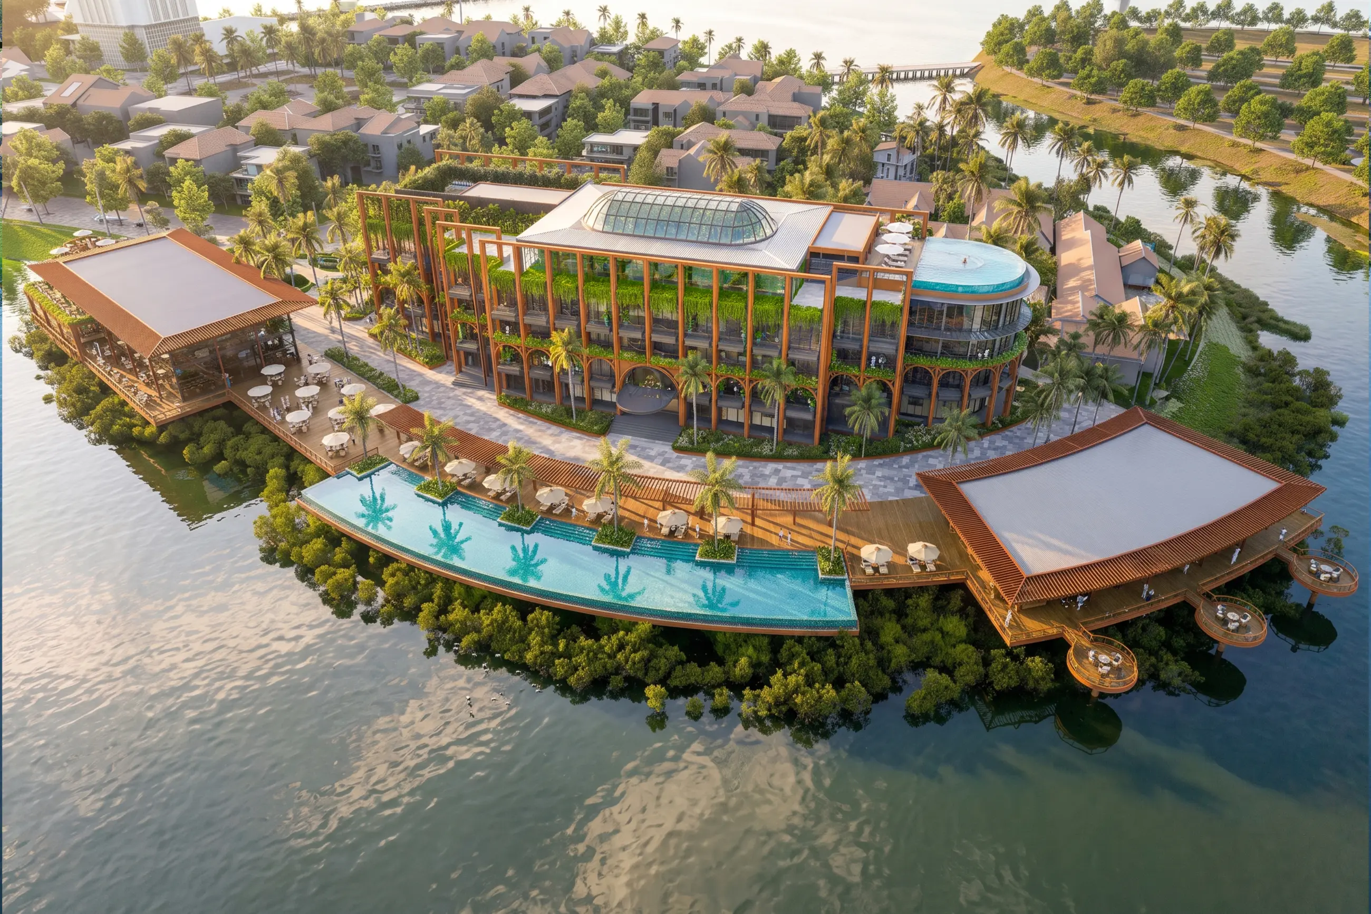
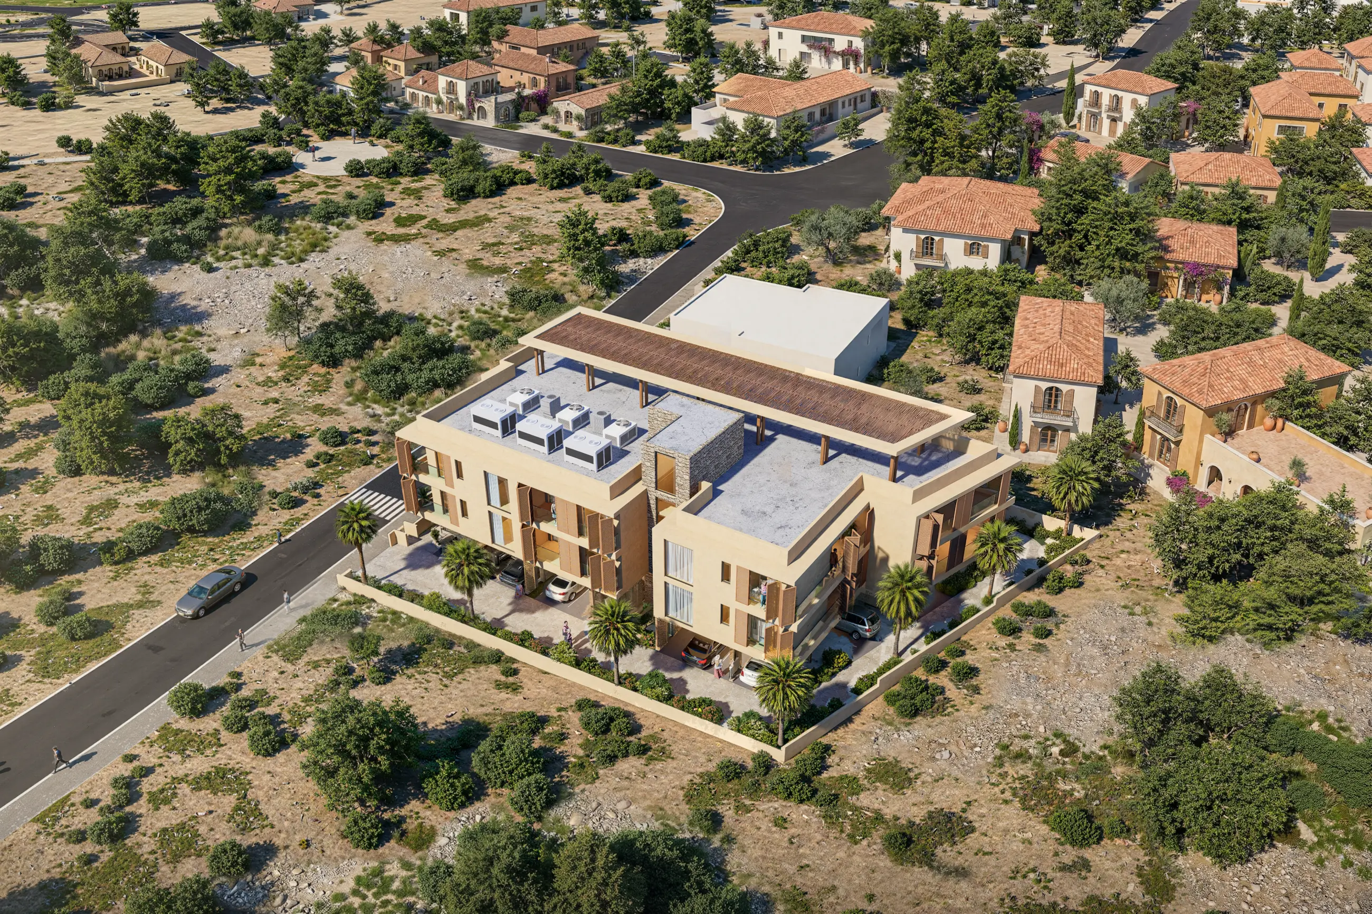
Selected projects
Open each project to see the full image set.

Commonly requested plan formats
Cutaway apartment floor plan
Top-down view with the ceiling removed, showing the full furniture layout, door orientation and the area of each room. This is the most common format in sales materials.
Typical floor plan
An entire floor showing unit positions, elevator core and corridors, so buyers understand where their unit sits on the floor.
Perspective floor plan
An angled rather than straight-down view, conveying ceiling height and how the rooms relate to one another.
Landscape and amenities plan
Plans of common areas, pools, gardens and internal roads, used to present the project's amenities.
Floor plan with area labels
Dimensions for each room and total net (clear) area or wall-centerline area, matching the calculation method you use in your contracts.
Multiple layout options
The same floor plan with several furniture arrangements, helping buyers picture how the space can be used.
Choosing between two easily confused products
The two services below are often both called "3D floor plans", but they differ in both the deliverable and how they are priced.
3D floor plans — this page
- The deliverable is a set of image files
- Priced by the number of floor plan types to build
- For print materials, websites and price lists at the sales counter
- No ongoing maintenance costs
- Turnaround measured in days
Interactive floor plan — software
- The deliverable is a system users can interact with
- Priced by number of floors and unit types, plus an annual maintenance fee
- Runs on websites and touchscreens at the sales counter
- Shows unit availability from the price list, updated daily
- See the interactive apartment floor plan page
Inputs and deliverables
You provide
- CAD floor plans for each unit type
- Area schedule using the calculation method in your contracts
- Furniture layout, if available
- Project brand identity to match colors and fonts
Lotuz delivers
- High-resolution image files for each floor plan type
- Transparent-background versions for print layouts
- Versions with area labels and clean versions
- Layered files so you can make adjustments yourself later
Capabilities and technology
Lotuz Studio does not rely only on off-the-shelf commercial software. We build our own in-house tools for our own workflow — the practical reason we can shorten timelines and keep pricing stable.
Lotuz.AI — our in-house AI toolkit for Photoshop
Controlled image generation, relighting and resolution upscaling, running directly inside Photoshop. It is a commercial product on public sale at lotuz.ai.
- What you get: a much shorter post-production stage, so we can take on rush requests too
A sync bridge between SketchUp and 3ds Max
An in-house tool that pushes changes from a SketchUp model to a 3ds Max scene while keeping the materials and lighting setup already in place.
- What you get: mid-project design changes do not force a scene rebuild from scratch, so the schedule does not slip
AI image processing that runs on our own workstations
Background removal, selection and edge refinement are processed locally in our office; files are never uploaded to third-party cloud services.
- What you get: unreleased project files never leave our systems
Our own 360 tour management system
We build and manage tours ourselves on krpano, including multi-resolution image tiling so tours open fast even on weak connections.
- What you get: tours you control yourself, with no dependence on a foreign platform subscription
A ten-person team doing the work directly
The person you talk to is the person who does the work. No call center, no coordination middlemen, no handoff to a third party.
- What you get: focused technical feedback from the very first conversation
Multi-format input files
We accept models from SketchUp, Revit, 3ds Max and Rhino, as well as CAD drawings. For projects without a model, 3D modeling is quoted as a separate item.
- What you get: no file conversion needed before sending your documents
How pricing works
Pricing is based on the number of floor plan types to be built, not the number of units. A 400-unit tower with only six floor plan types involves far less work than the figure of 400 suggests.
- We work under contract, issue VAT invoices and bill against sign-off milestones.
- Orders with many floor plan types are priced on volume tiers.
FAQ
What if we only have CAD drawings and no furniture layout yet?
Which method is used for the areas shown on the image?
What if the furniture layout changes later?
Can you export versions for large-format print?
Send your drawings for a quote
Contact us via Zalo or call the specialist in charge directly.
- CAD floor plans for all unit types
- Number of floor plan types to build
- Area calculation method used in the contract
- Required delivery deadline