
Real Estate VR360 — let buyers see the project before the sales gallery exists
Remote buyers can still walk through every unit, check the balcony orientation and see the real view. The tour runs on a phone with no app to install, and can be sent via Zalo for buyers to view instantly.
- Runs on phones, nothing to install
- Shareable via Zalo, Facebook, email
- Embedded directly in the project website
Tours we have delivered
The four tours below are live and open in a new tab. It's the fastest way to judge the quality before we talk — rather than reading descriptions.
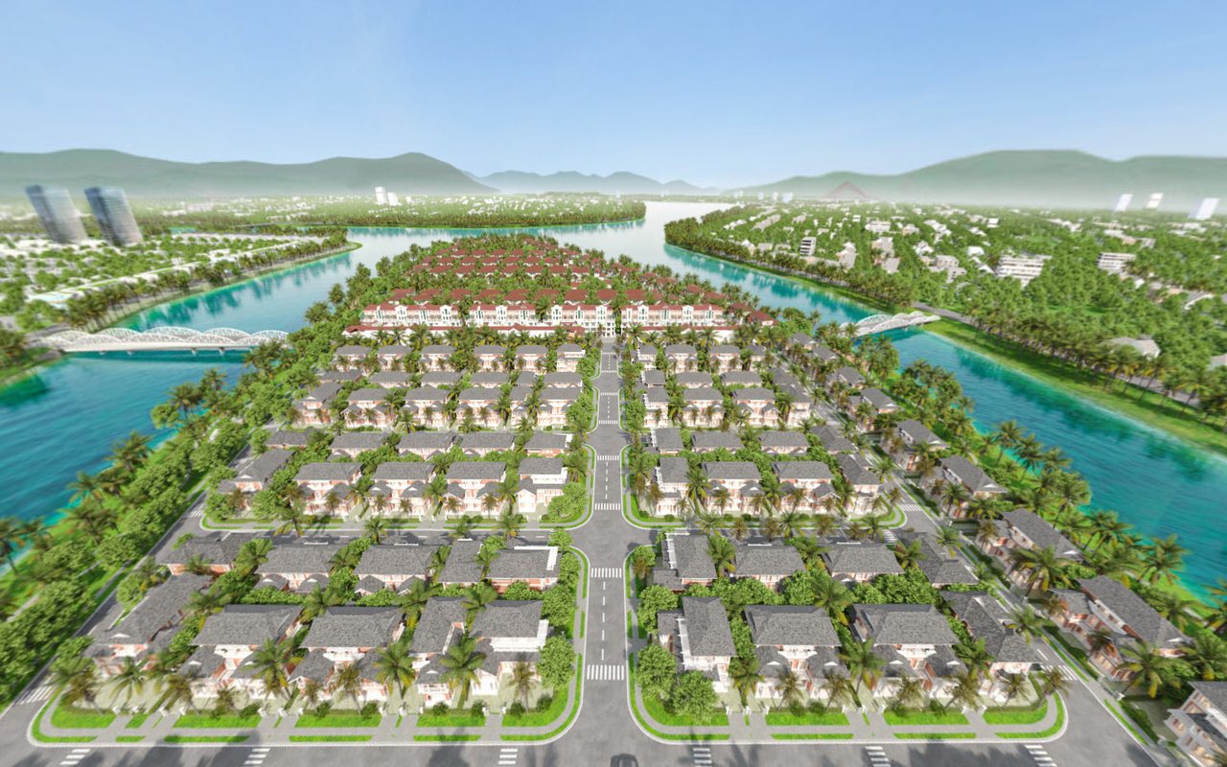
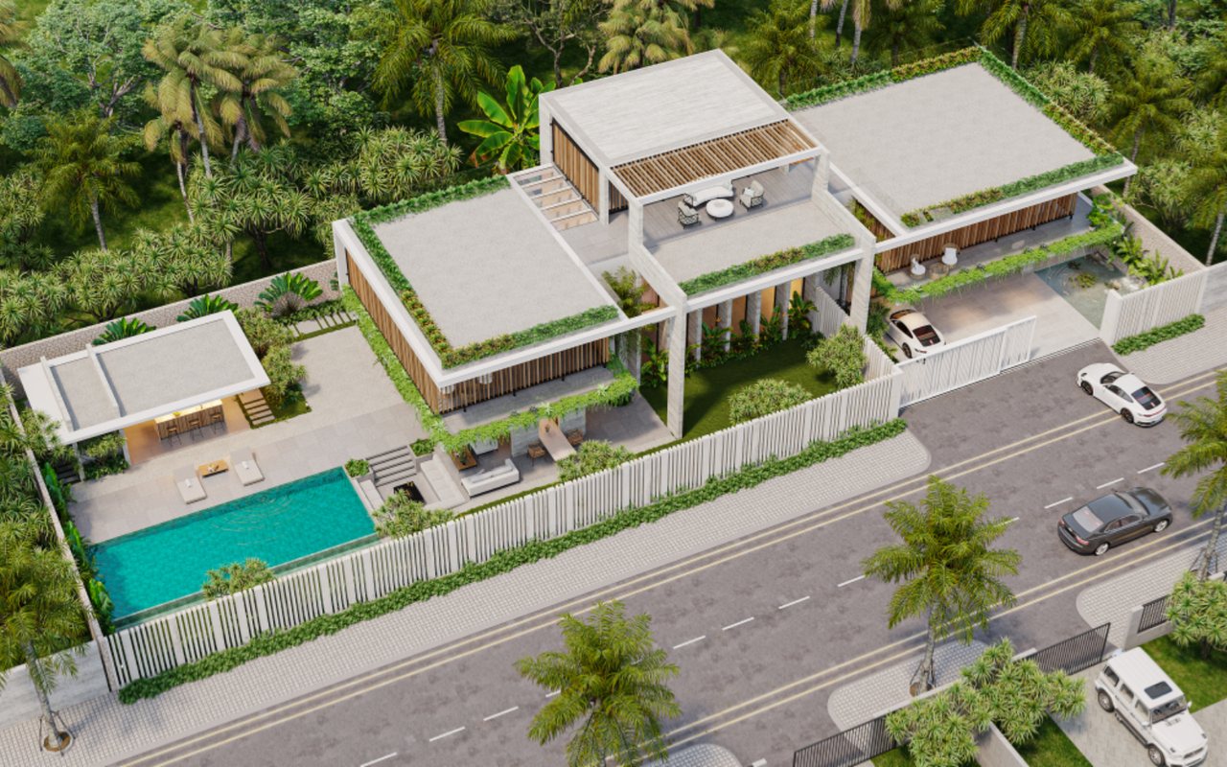
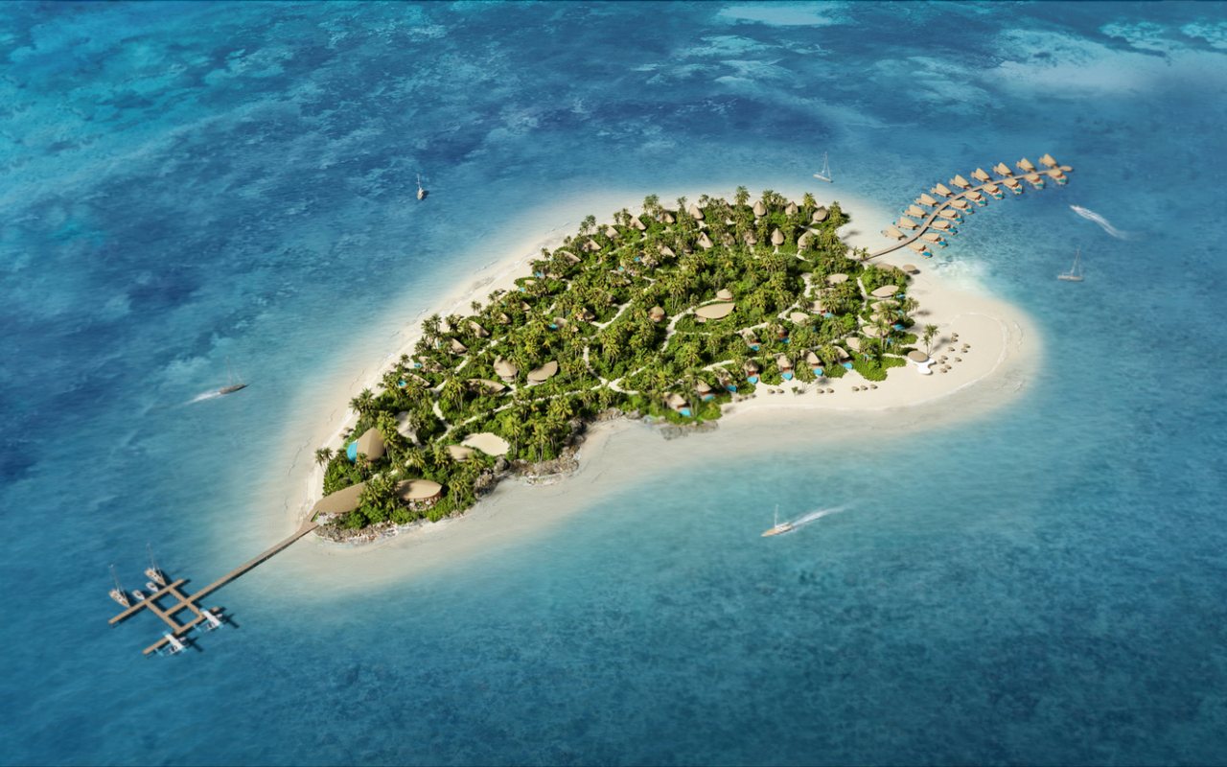
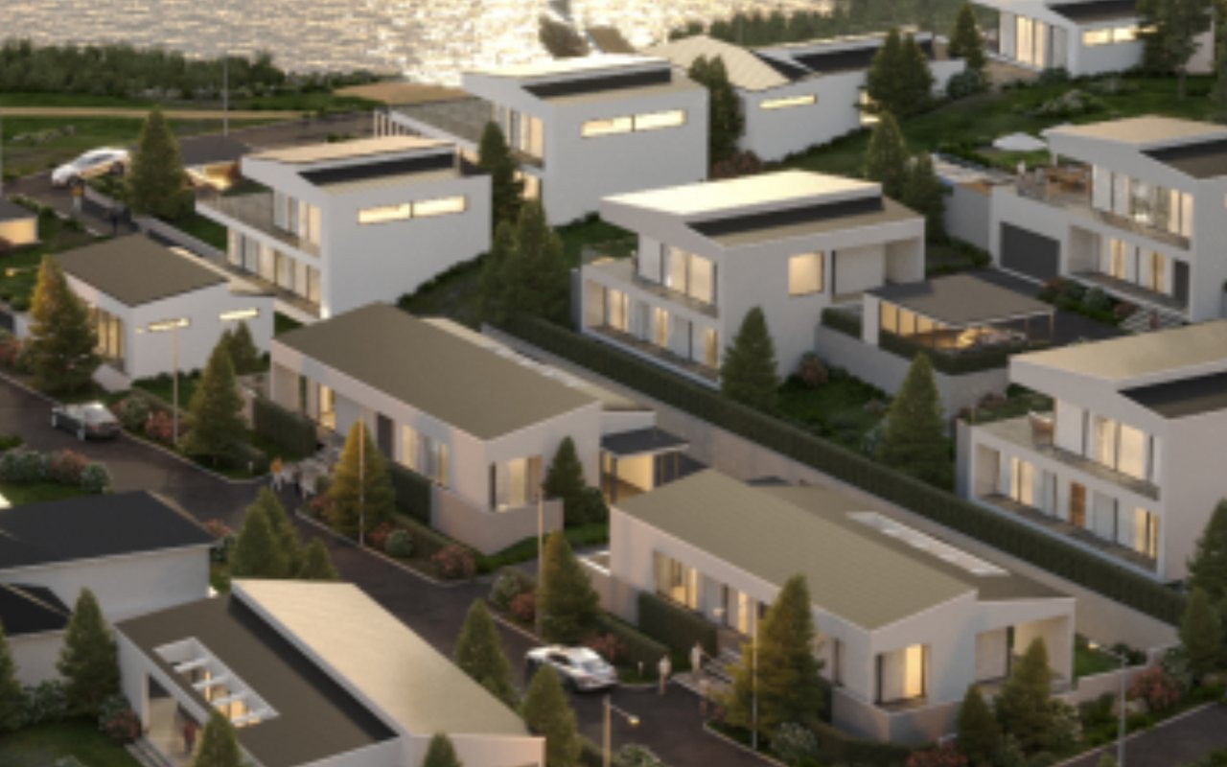
What a virtual tour does during a sales launch
Not to "keep up with technology". It's to keep selling when the sales gallery isn't finished yet, or when buyers can't get to the site.

Sell before the sales gallery is built
A sales gallery takes months to build and costs billions of dong. A virtual tour built from the 3D model is ready before the foundations are poured, and can be revised while the design is still changing.
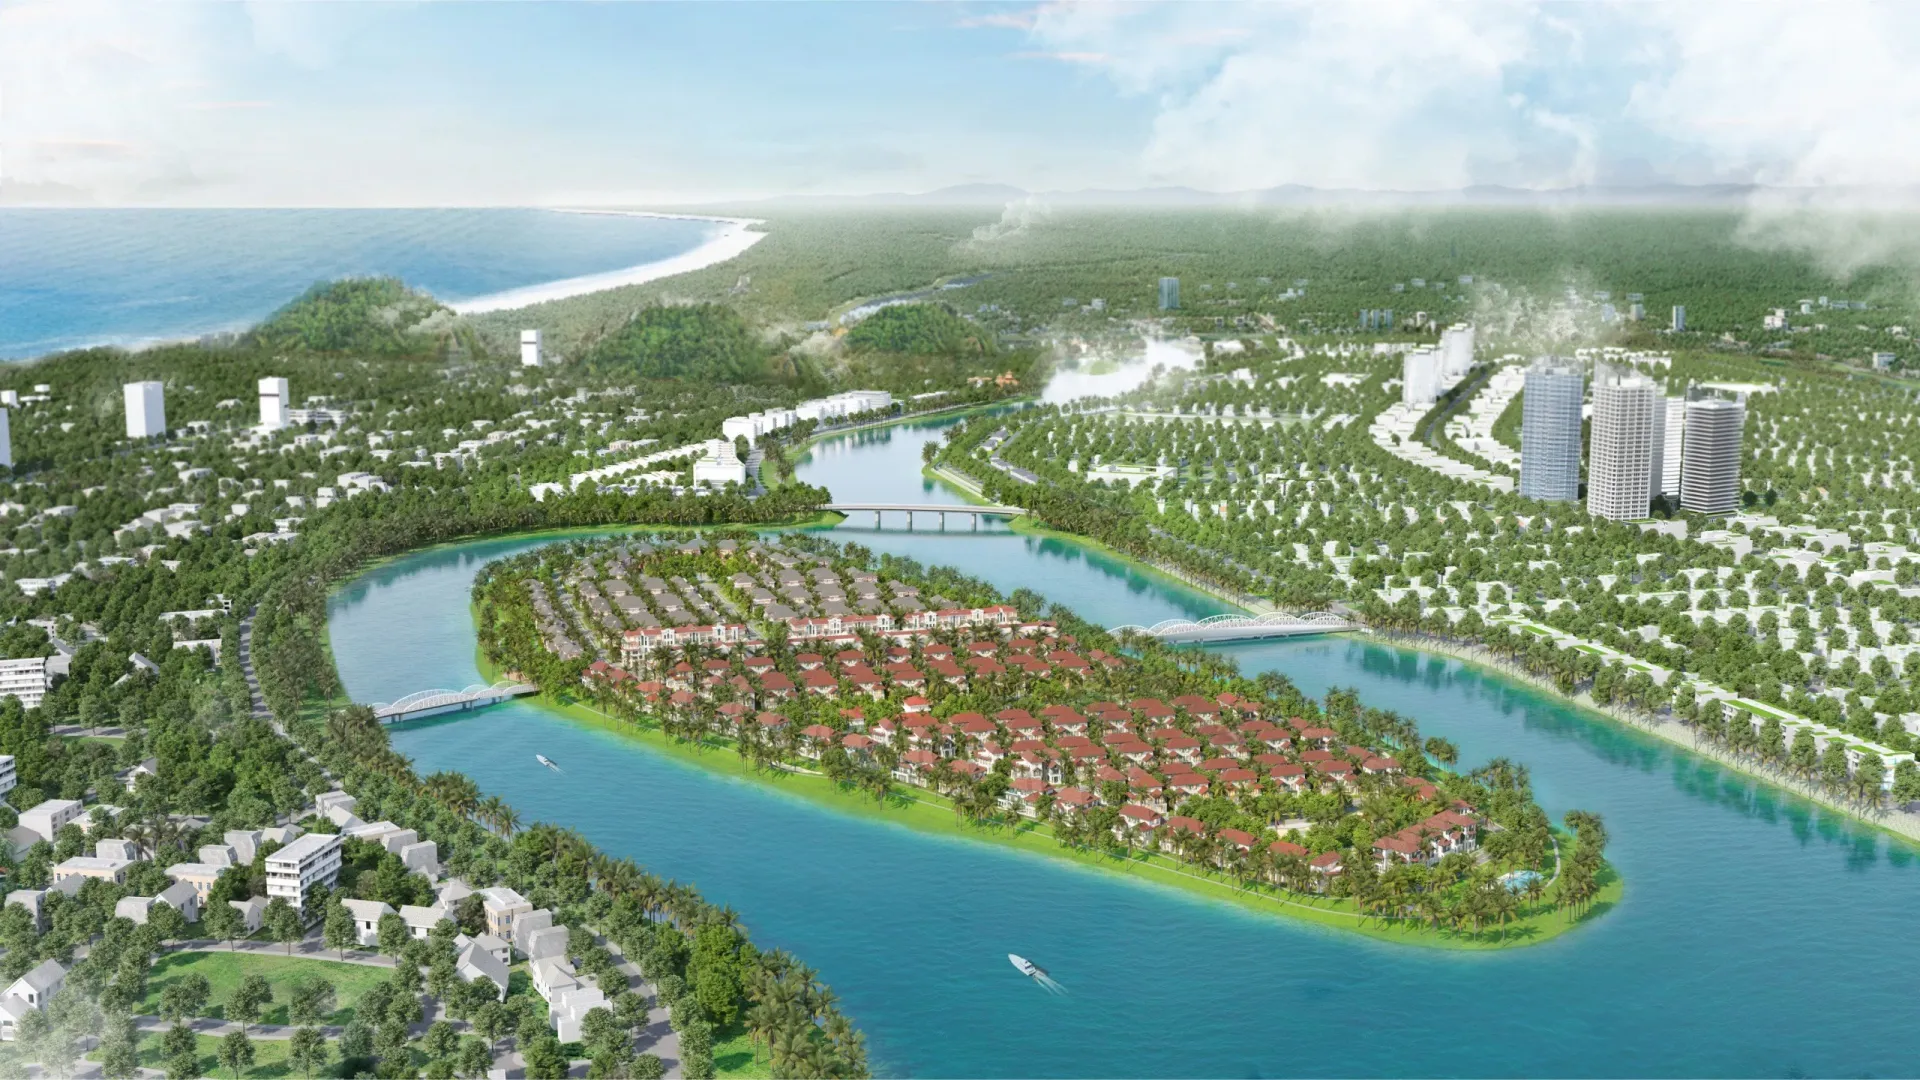
Sell to remote buyers
Buyers in Hanoi, Ho Chi Minh City or overseas Vietnamese can't fly in to visit. Send one Zalo link and they can walk the entire project on their phone, checking the balcony orientation and view from every unit.
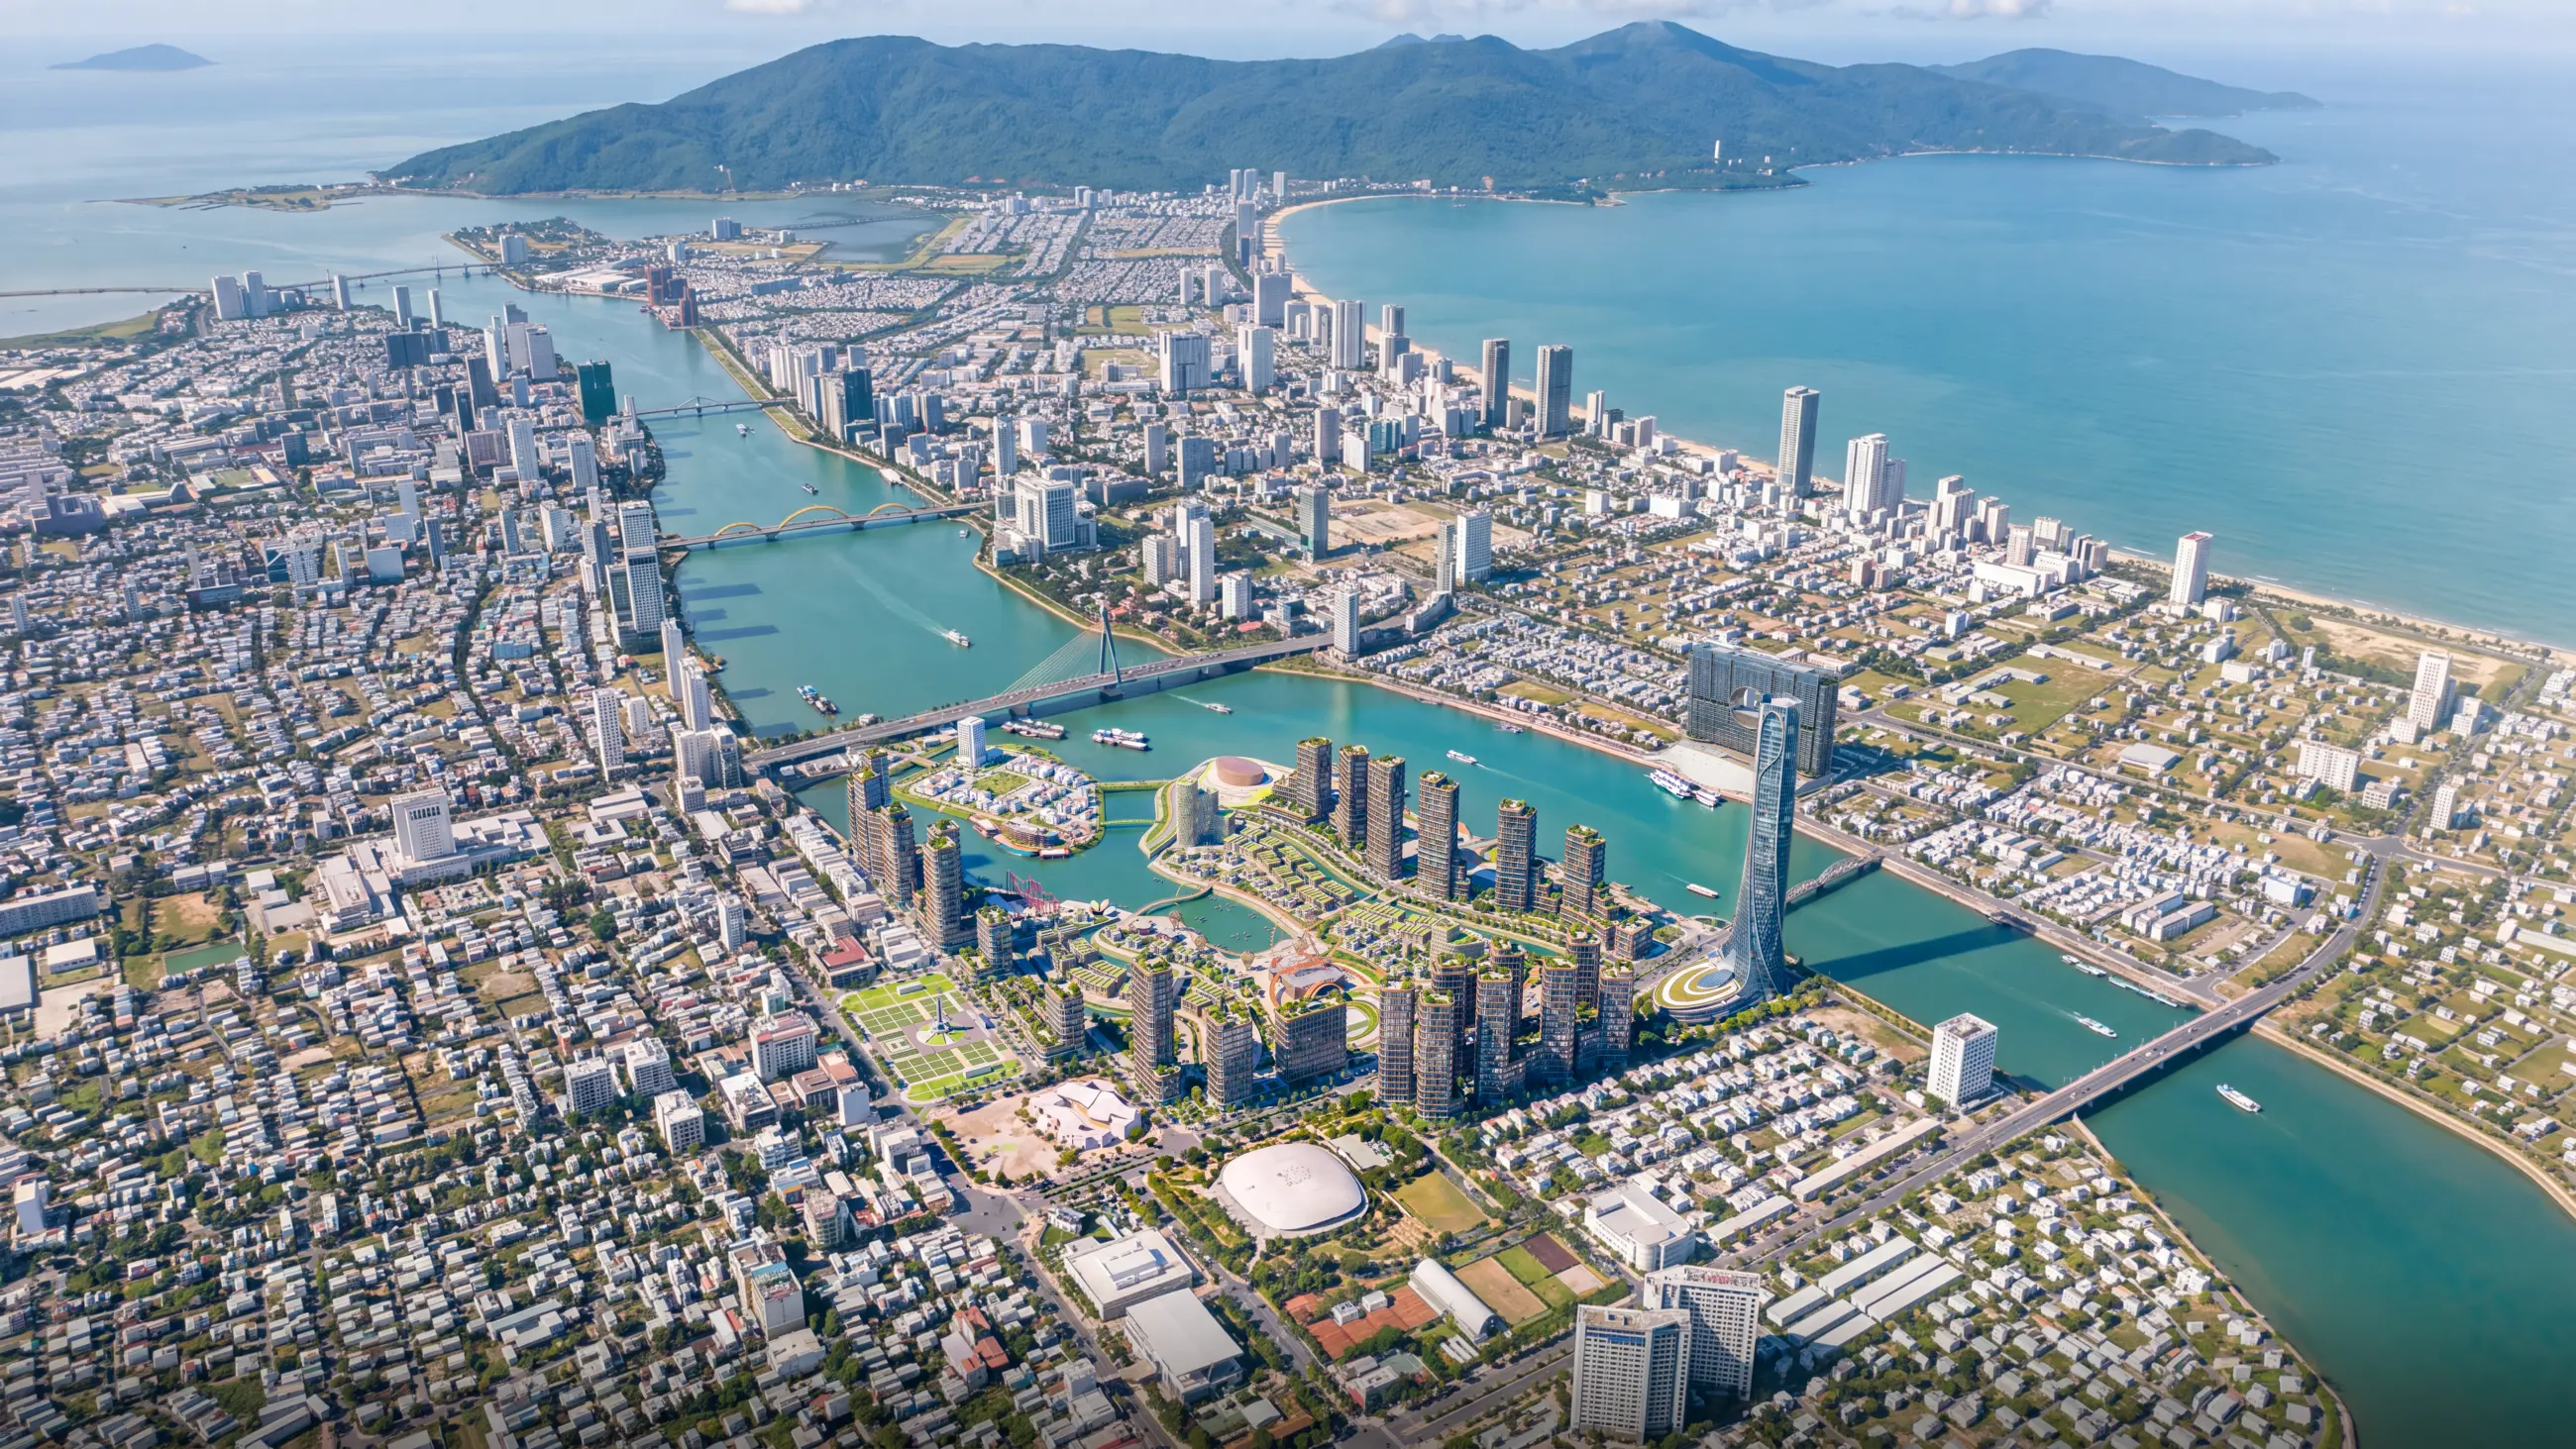
Equip your sales agencies
Sales staff at the counter open the tour on a tablet for buyers on the spot. An offline version is available for locations with weak signal.

Keep visitors on your website longer
Embed the tour on the project page and visitors stay far longer than they would scrolling through still images — a good signal for that page's search ranking.
Linked to floor plans and unit inventory
From the tour, tap straight into the floor plan, pick a unit and see whether it's available or sold. This part links to the interactive virtual masterplan.
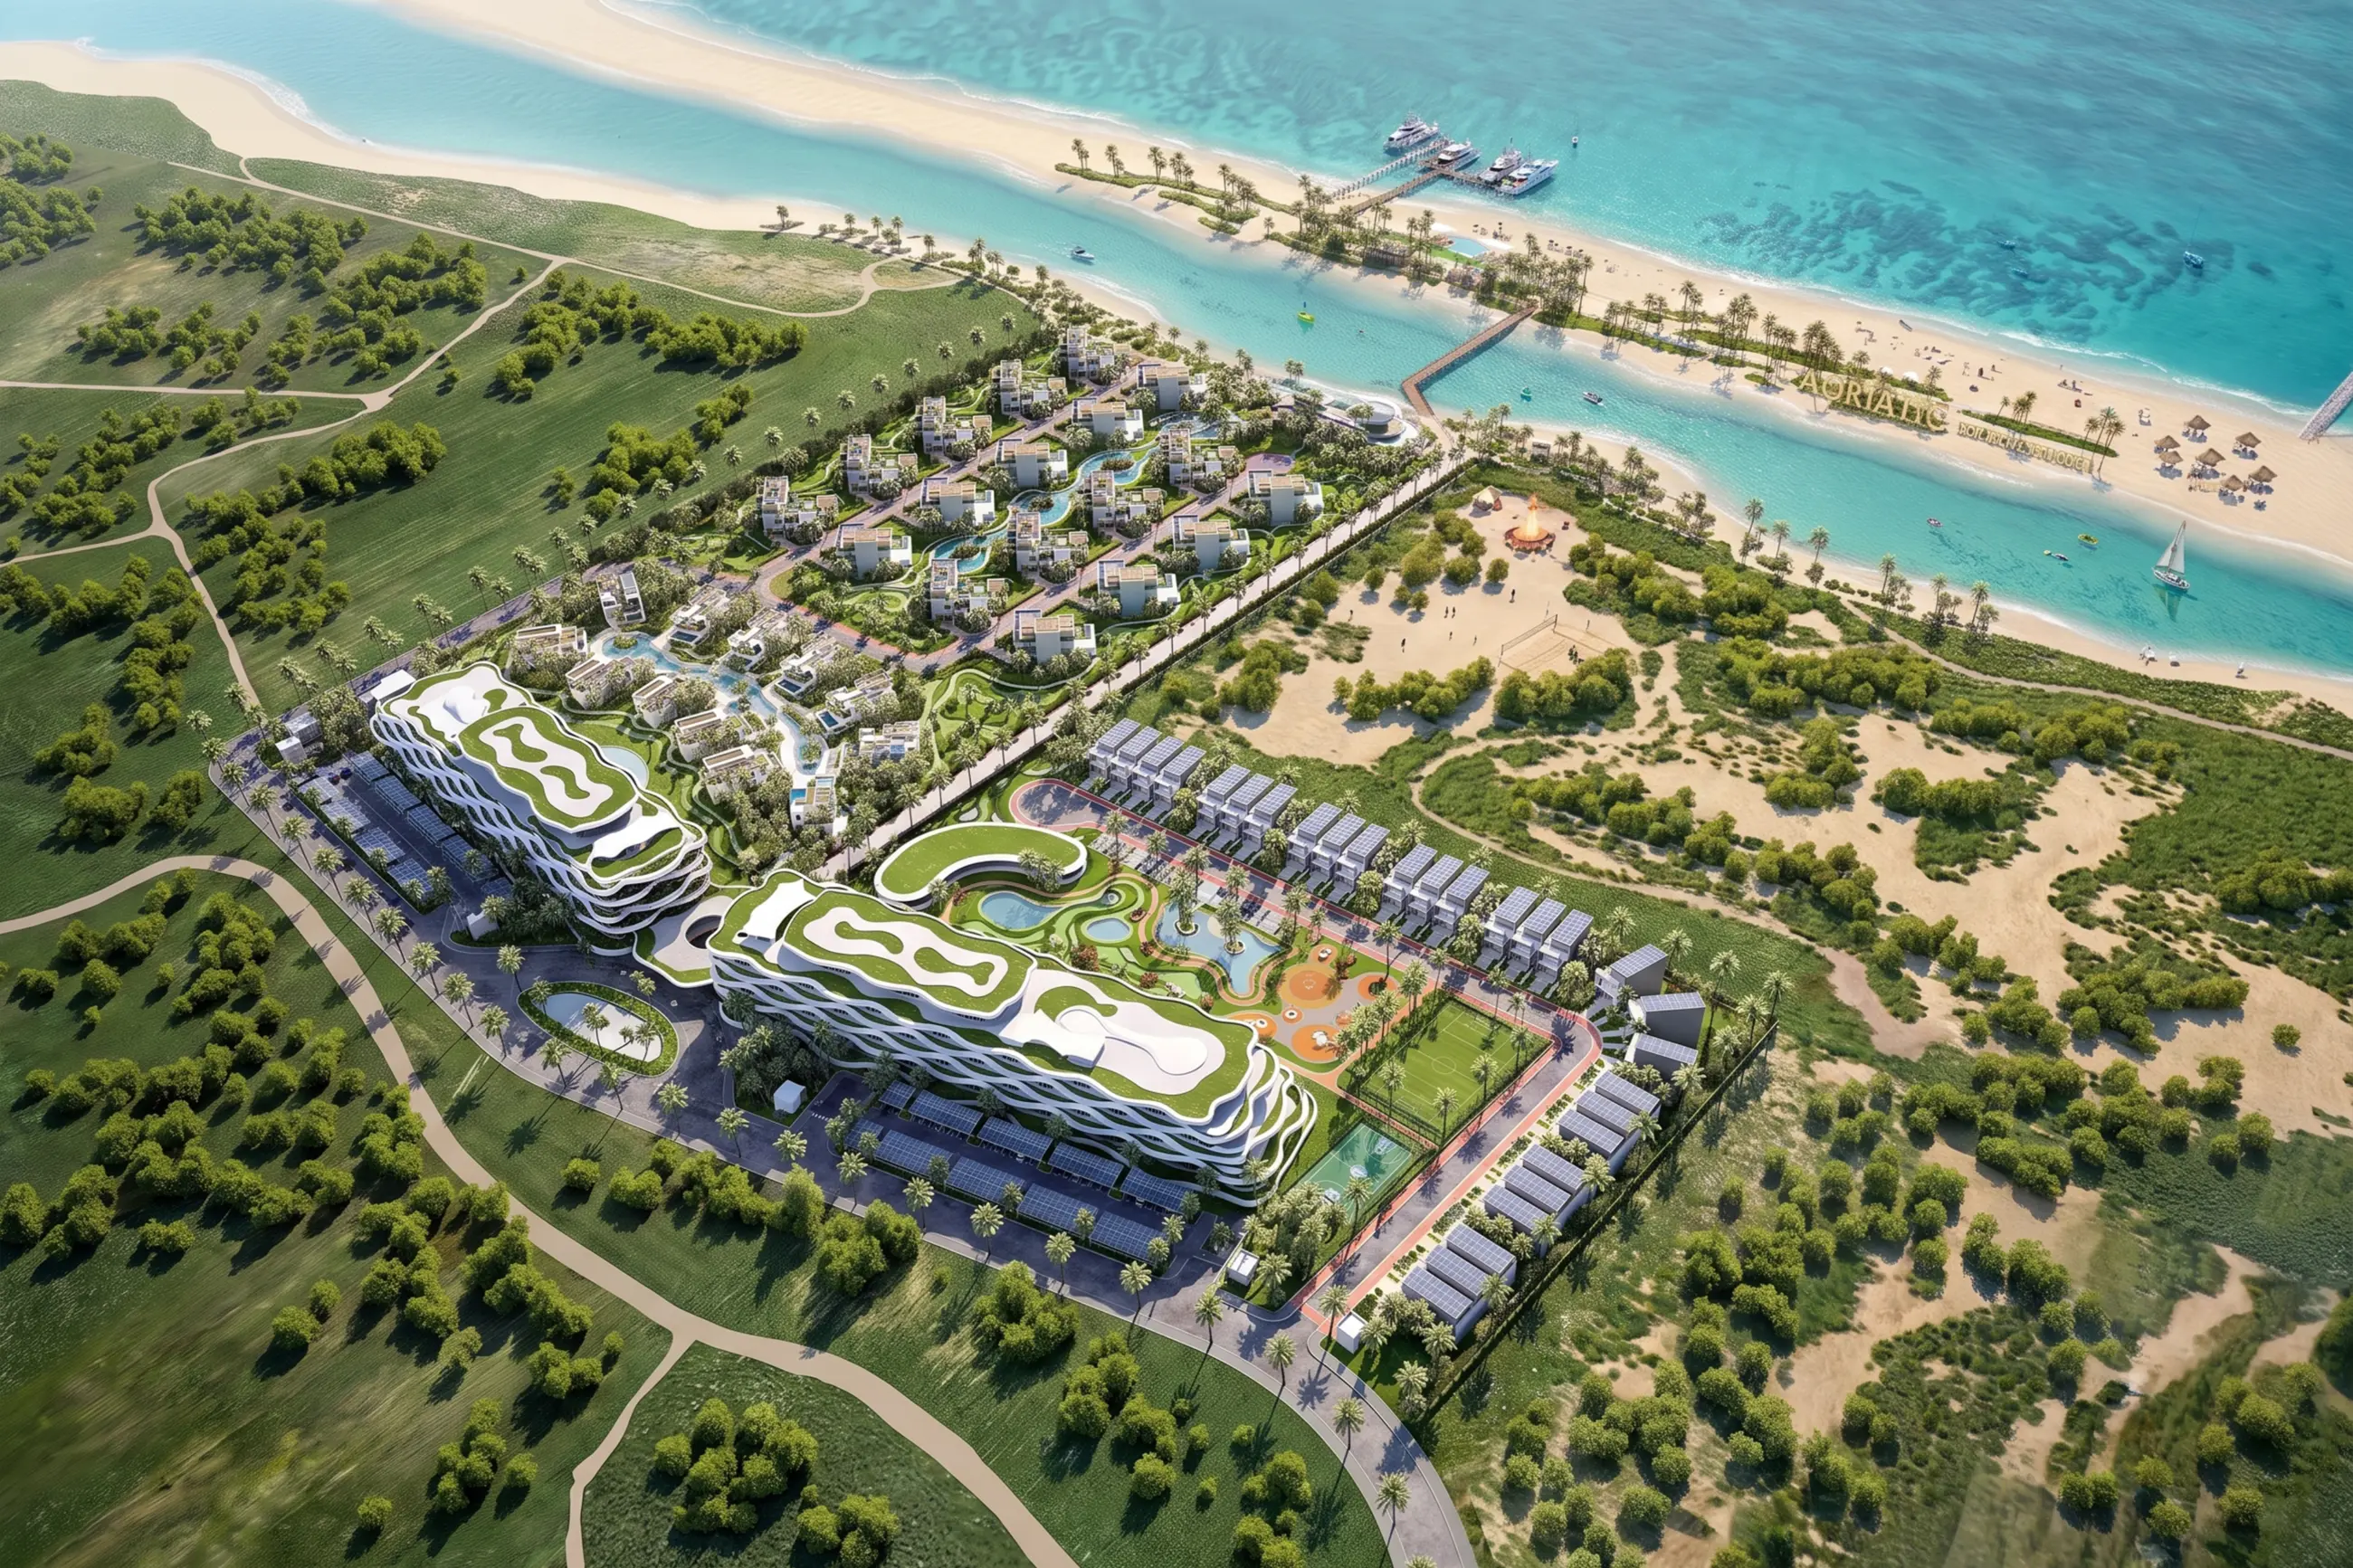
Reusable across multiple sales launches
Built once, used for the entire sales cycle. When a new zone is added, we add scenes rather than starting over.
Schedule worked back from the launch date
The tour must be ready before launch day, not before the contract is signed. So the most important milestone is the event date, and everything is scheduled backwards from it.
Lock the scope and capture point list
Based on the floor plans and the list of items to include in the tour. This is the scope lock — capture points added afterwards are charged separately.
Developer supplies the data
CAD floor plans or a BIM model, the finishes specification, the unit inventory if you need unit status in the tour, and drone flight permission if shooting on location.
Draft approval
We send a draft walkthrough with the capture points and navigation paths. The developer approves the layout and flow before we build out the detail.
Finalization and handover
Developer branding applied, optimized for mobile, delivered as a public link plus an embed for your website.
Two-way consultation
Provided by the developer
- CAD floor plans or a BIM/SketchUp model of the project
- Finishes specification (if you want the tour to match the real materials)
- Unit inventory, if you need available/sold status
- Brand identity: logo, colors, fonts
- Drone flight permission on site, if shooting on location
Lotuz delivers
- A public tour link you can share via Zalo and social media
- Embed code for the project website
- Offline tablet version for the sales counter
- Tour displays correctly on phones, no app to install
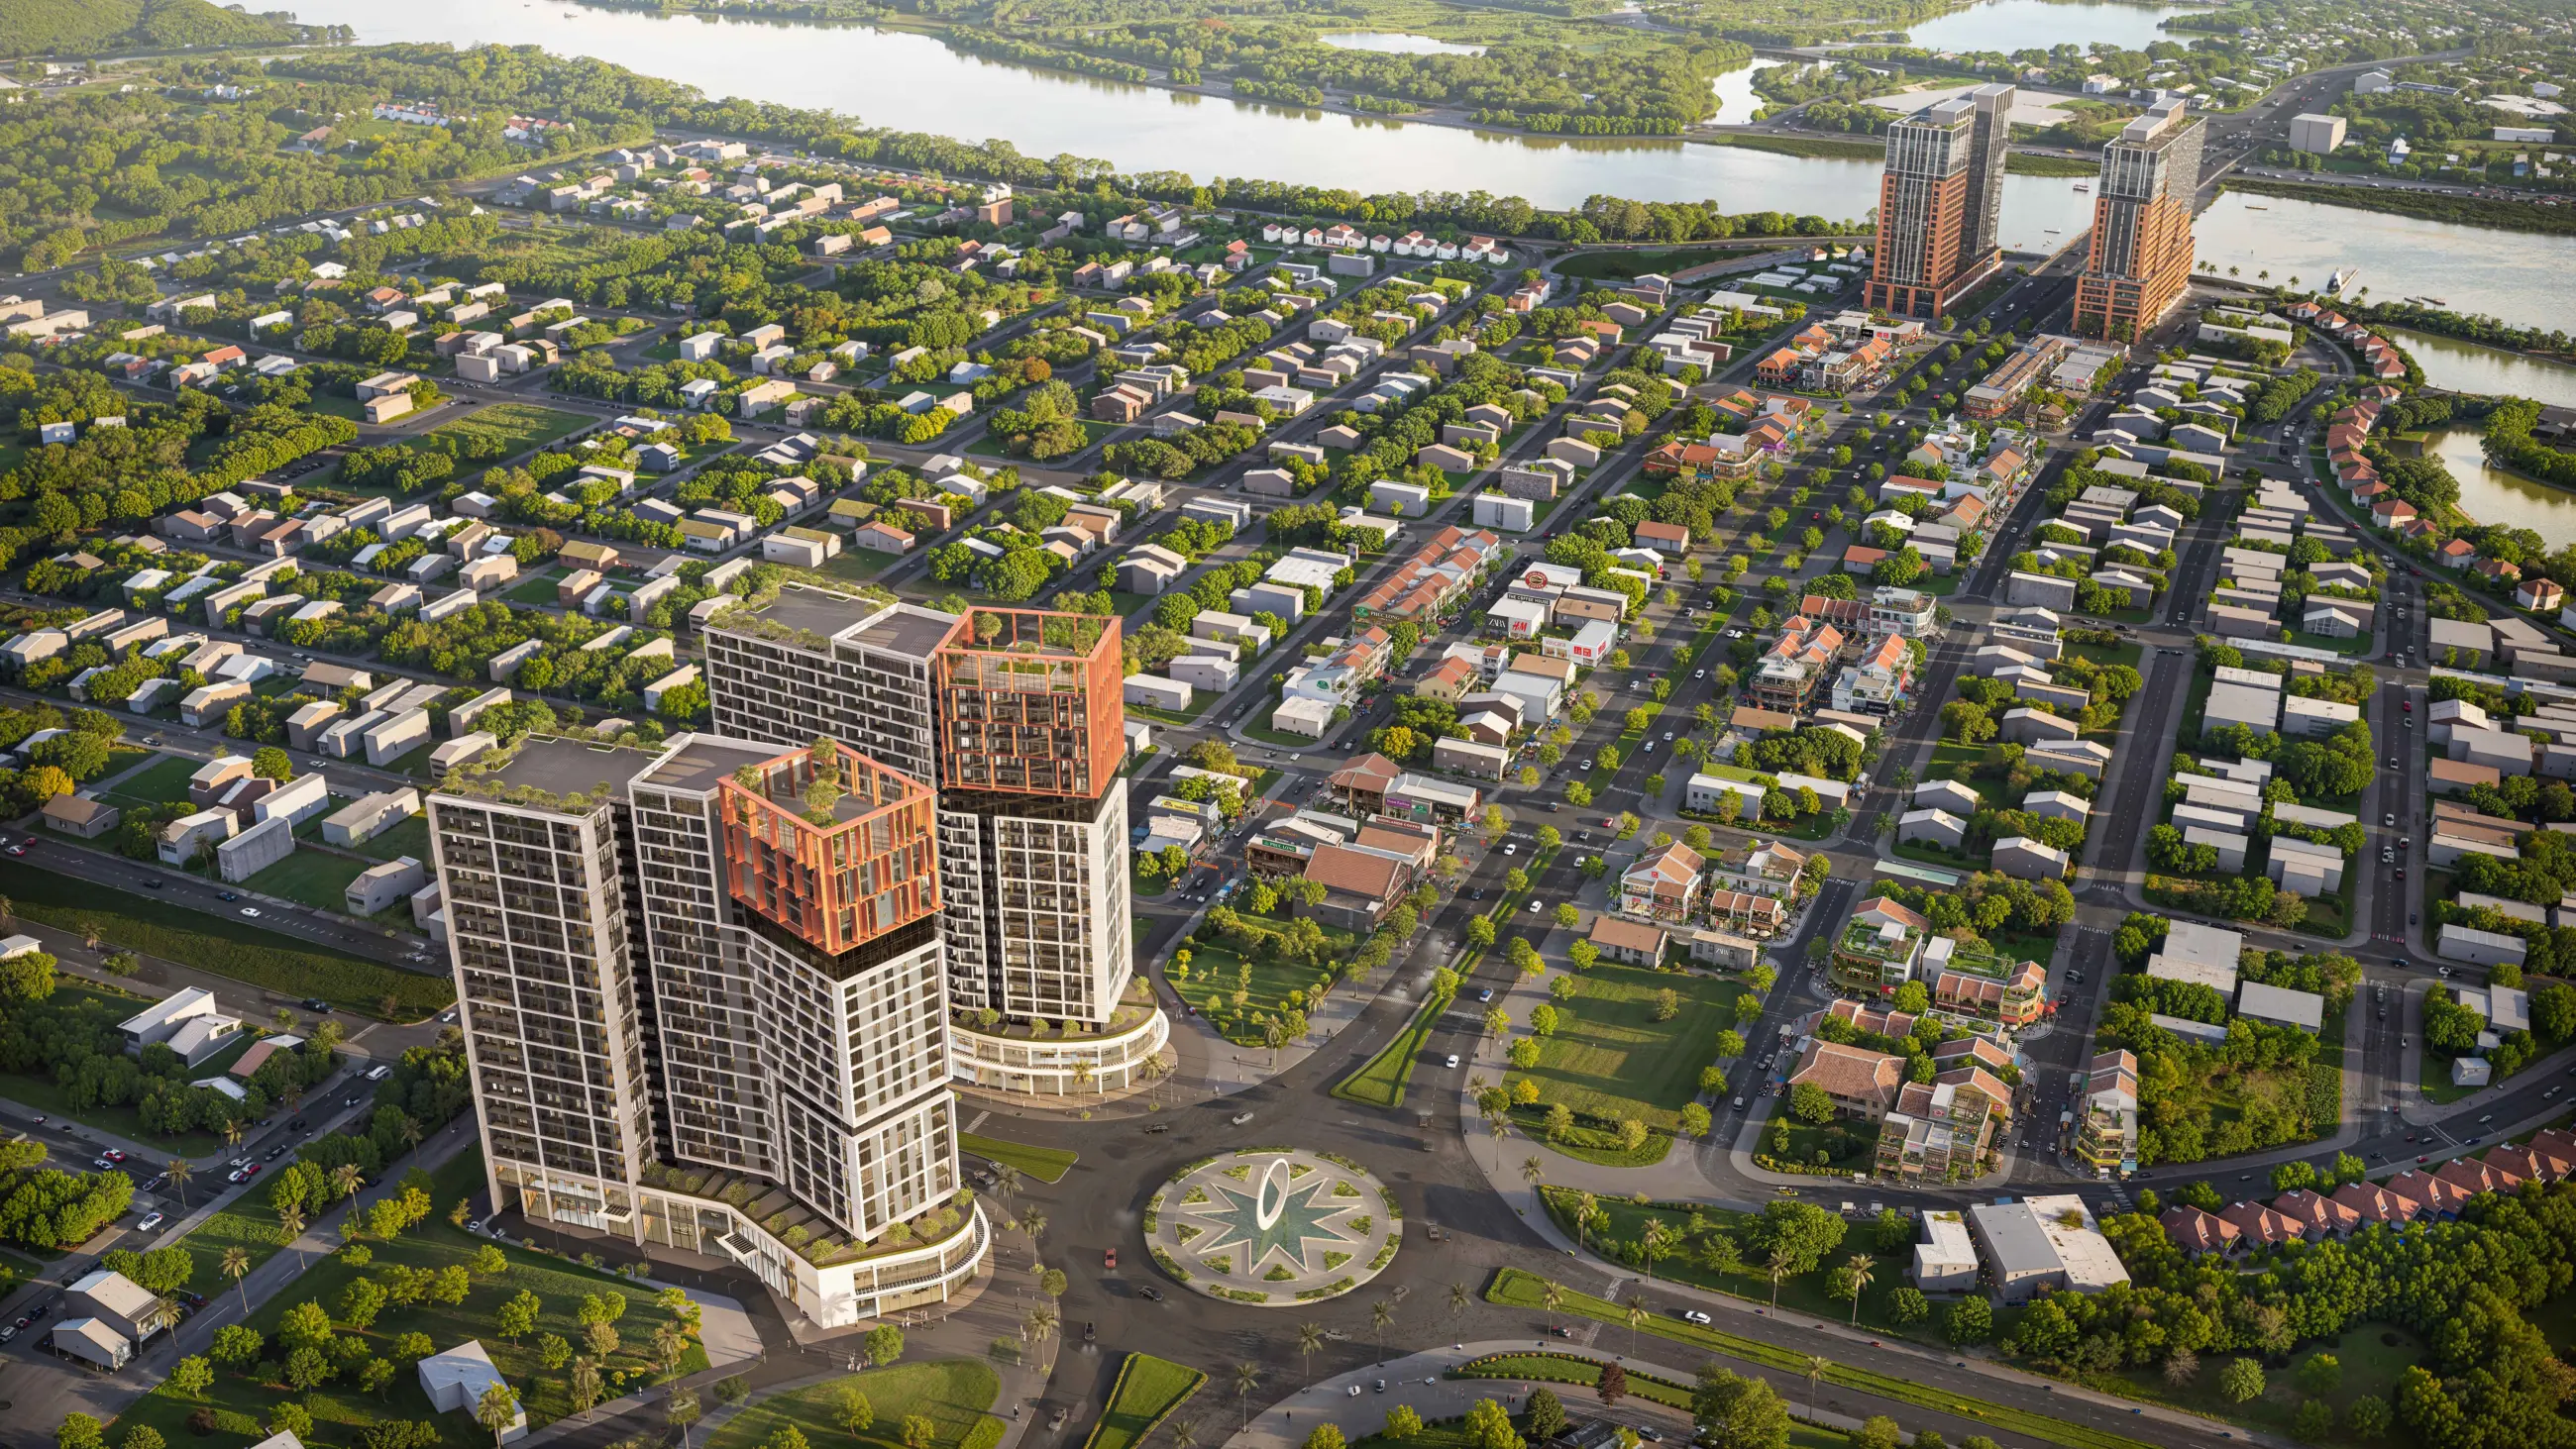
Completed Projects
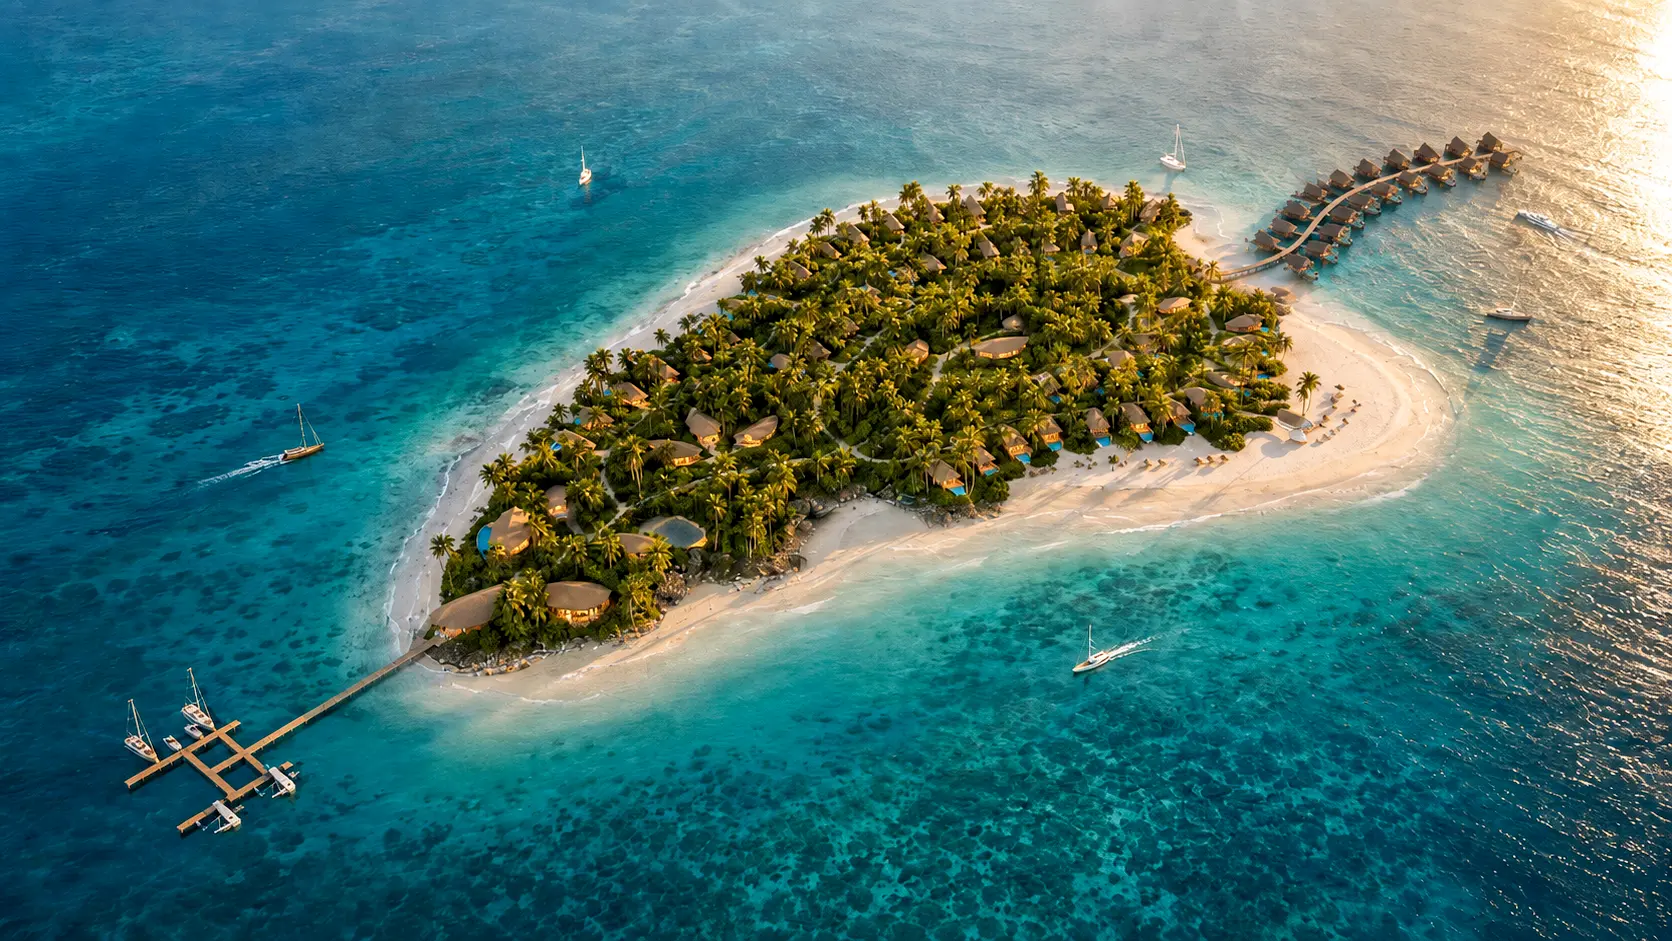
Real estate projects in Vietnam and abroad for which we produced the imagery and virtual tours.
What to agree on before signing
The points below usually only surface once the work is finished. We raise them up front so you can write them into the contract.
In scope
- Tour built from a 3D model or shot on location at the site
- Developer branding applied to the tour
- Optimized to run smoothly on mid-range phones
- Embed code delivered so the developer can add the tour to its own website
- Offline version for the sales counter
- We sign an NDA and publish nothing before launch day
Out of scope, to be discussed separately
- In-tour measurement tools — we don't provide them, and we advise against promising this to home buyers
- Building the 3D model from scratch, if the developer doesn't have one
- Updating the tour when the architectural design changes after sign-off
- Adding new zones or towers after handover
- Operating and updating the unit inventory daily
- Hosting location, domain and maintenance period are stated clearly in the contract before work begins
Capabilities and technology
Lotuz Studio does not rely only on off-the-shelf commercial software. We build our own in-house tools for our own workflow — the practical reason we can shorten timelines and keep pricing stable.
Lotuz.AI — our in-house AI toolkit for Photoshop
Controlled image generation, relighting and resolution upscaling, running directly inside Photoshop. It is a commercial product on public sale at lotuz.ai.
- What you get: a much shorter post-production stage, so we can take on rush requests too
A sync bridge between SketchUp and 3ds Max
An in-house tool that pushes changes from a SketchUp model to a 3ds Max scene while keeping the materials and lighting setup already in place.
- What you get: mid-project design changes do not force a scene rebuild from scratch, so the schedule does not slip
AI image processing that runs on our own workstations
Background removal, selection and edge refinement are processed locally in our office; files are never uploaded to third-party cloud services.
- What you get: unreleased project files never leave our systems
Our own 360 tour management system
We build and manage tours ourselves on krpano, including multi-resolution image tiling so tours open fast even on weak connections.
- What you get: tours you control yourself, with no dependence on a foreign platform subscription
A ten-person team doing the work directly
The person you talk to is the person who does the work. No call center, no coordination middlemen, no handoff to a third party.
- What you get: focused technical feedback from the very first conversation
Multi-format input files
We accept models from SketchUp, Revit, 3ds Max and Rhino, as well as CAD drawings. For projects without a model, 3D modeling is quoted as a separate item.
- What you get: no file conversion needed before sending your documents
Scope and cost
Cost depends on the number of capture points, the scale of the project and the level of interactivity. Send us the project name and scale, and we'll reply with the scope and a budget range you can present internally.
| Tier | Best for | Includes | Cost |
|---|---|---|---|
| Basic | One show unit, one amenity area | Linked capture points, transitions, background music, developer branding | Quoted per capture point |
| Standard | One tower or one zone | Adds floor plans, info hotspots, day/night mode | Quoted by scale |
| Full development | Multi-zone projects | Adds aerial overview scenes, a link to the virtual masterplan, and an offline version | Quoted per project |
- Tours built from a 3D model (unbuilt projects) or shot on location (completed projects) — at different costs.
FAQ
Do buyers need to install an app?
Can you do it if the project isn't built yet and there's nothing to photograph?
Can the tour include the unit inventory, showing which units are available and which are sold?
How many revisions are included, and what if the design changes midway?
Where is the tour hosted, and does the developer own it?
Do you issue invoices and sign contracts?
Launch is three weeks away — can it be done in time?
Send your project details to receive a scope and budget range
Please contact us via Zalo or call the lead specialist directly — no switchboard, no forms to fill in. We'll send back a concise information pack you can present for internal approval.
- Project name and location
- Scale: how many towers, how many units, how many show unit types
- Whether a 3D model or CAD floor plans are available
- Planned launch date