
3D Imagery Services
An overview of Lotuz Studio's 3D imagery services. The content below helps you identify which category your project falls into, before you move on to the matching service page to see the scope of work and how pricing is calculated.
- Five service branches, distinguished by the final product you receive
- A lookup table by what you need, no technical terms required
- A published list of what we don't take on, stated up front so neither side wastes time
First: what will these images be used for?
Most requests we receive start with a product name: we need a rendering, we need interior images, we need an old set of images fixed. But the name doesn't decide which branch to choose. What decides it is who will view the image and what decision they have to make after viewing it.
Design approval stage. The viewers are the developer, an expert panel or the approving authority. They need to read the spatial intent and check the scale against the surrounding site. Images at this stage must be faithful to the drawings; overdoing the lighting and atmosphere makes the reviewers' job harder, because they can no longer separate the design from the effects.
Competition stage. The viewers are a jury, looking quickly and comparing many entries side by side. What decides it is the composition of the whole set and one hero image strong enough to be remembered, not the number of views: an evenly spread set of ten views is usually weaker than a focused set of four.
Sales marketing stage. The viewers are buyers, looking on their phones, and most of them can't read drawings. The images must answer very everyday questions: what the home looks out on, whether it's bright or dark, how far it is to walk to the amenities. This is also the only stage that needs a large number of images and one consistent style across the whole campaign.
What kind of images do you need?
The five branches below differ in the final product you receive. Read each description and its "how to tell" line; if it matches your project, click through to the corresponding page.
Architectural 3D Rendering
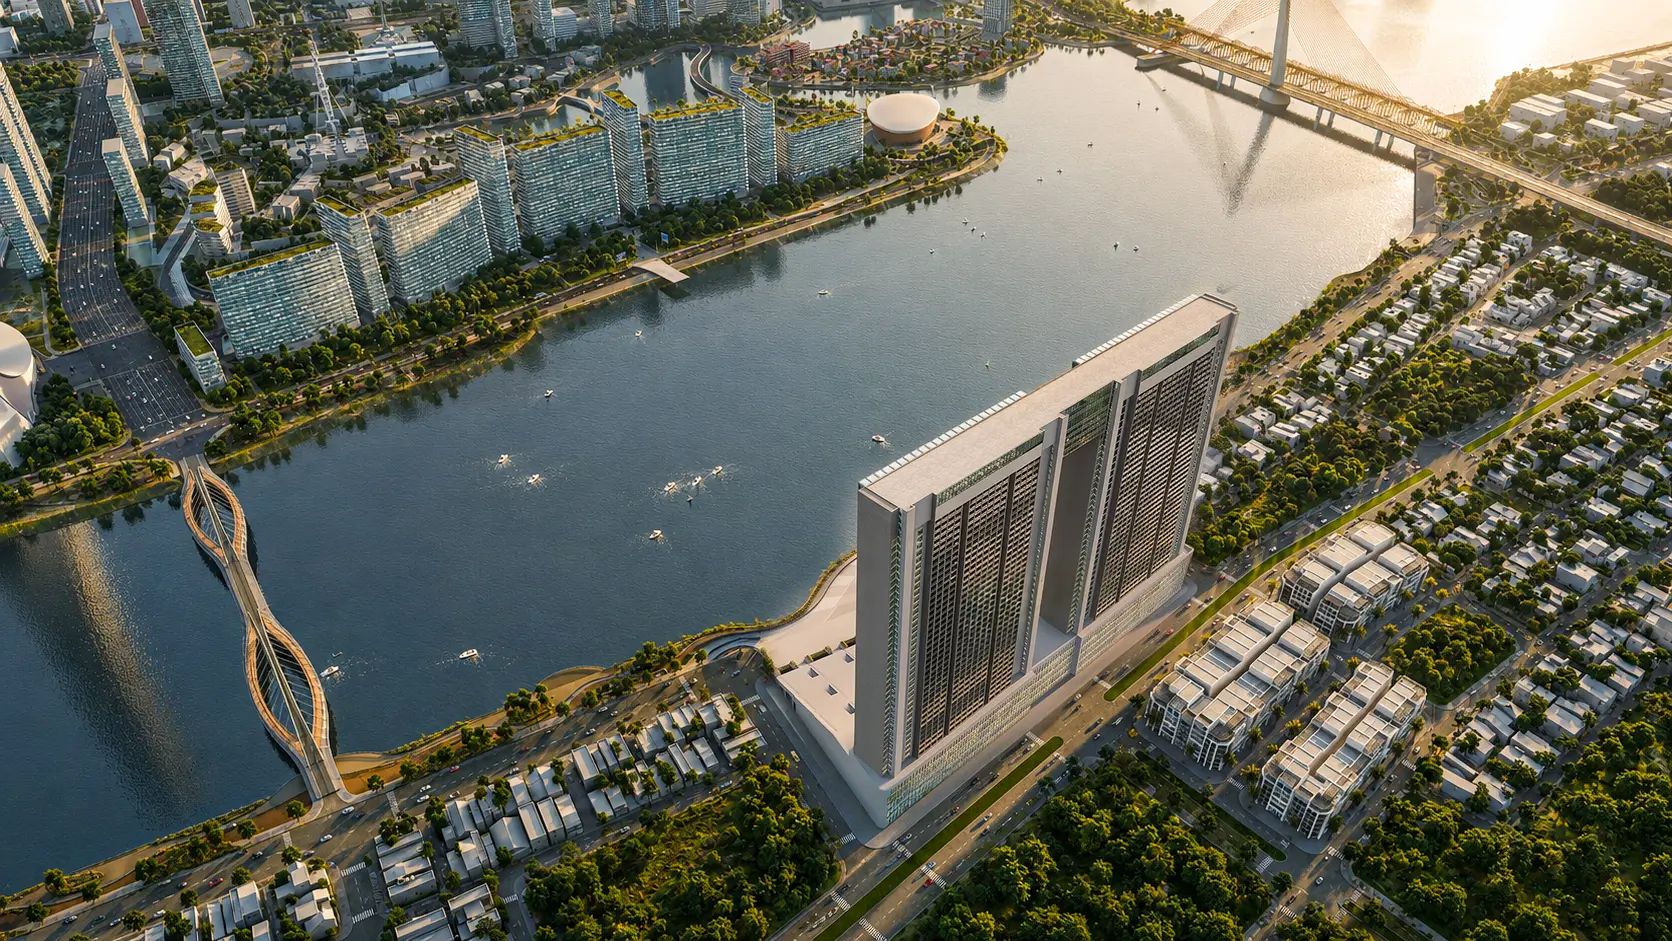
For when you already have a design for a building and need exterior views: the massing, the façades, the surrounding landscape, and its relationship to the street and neighboring buildings. This is the branch for approval submissions, competition entries and design presentations. You receive a set of still images from views agreed in advance. See Architectural 3D Rendering →
- How to tell: you are holding drawings and need someone else to approve them
- Professional viewers who can read scale and plans
- You receive still images by view, not video or a tour
Interior 3D Rendering
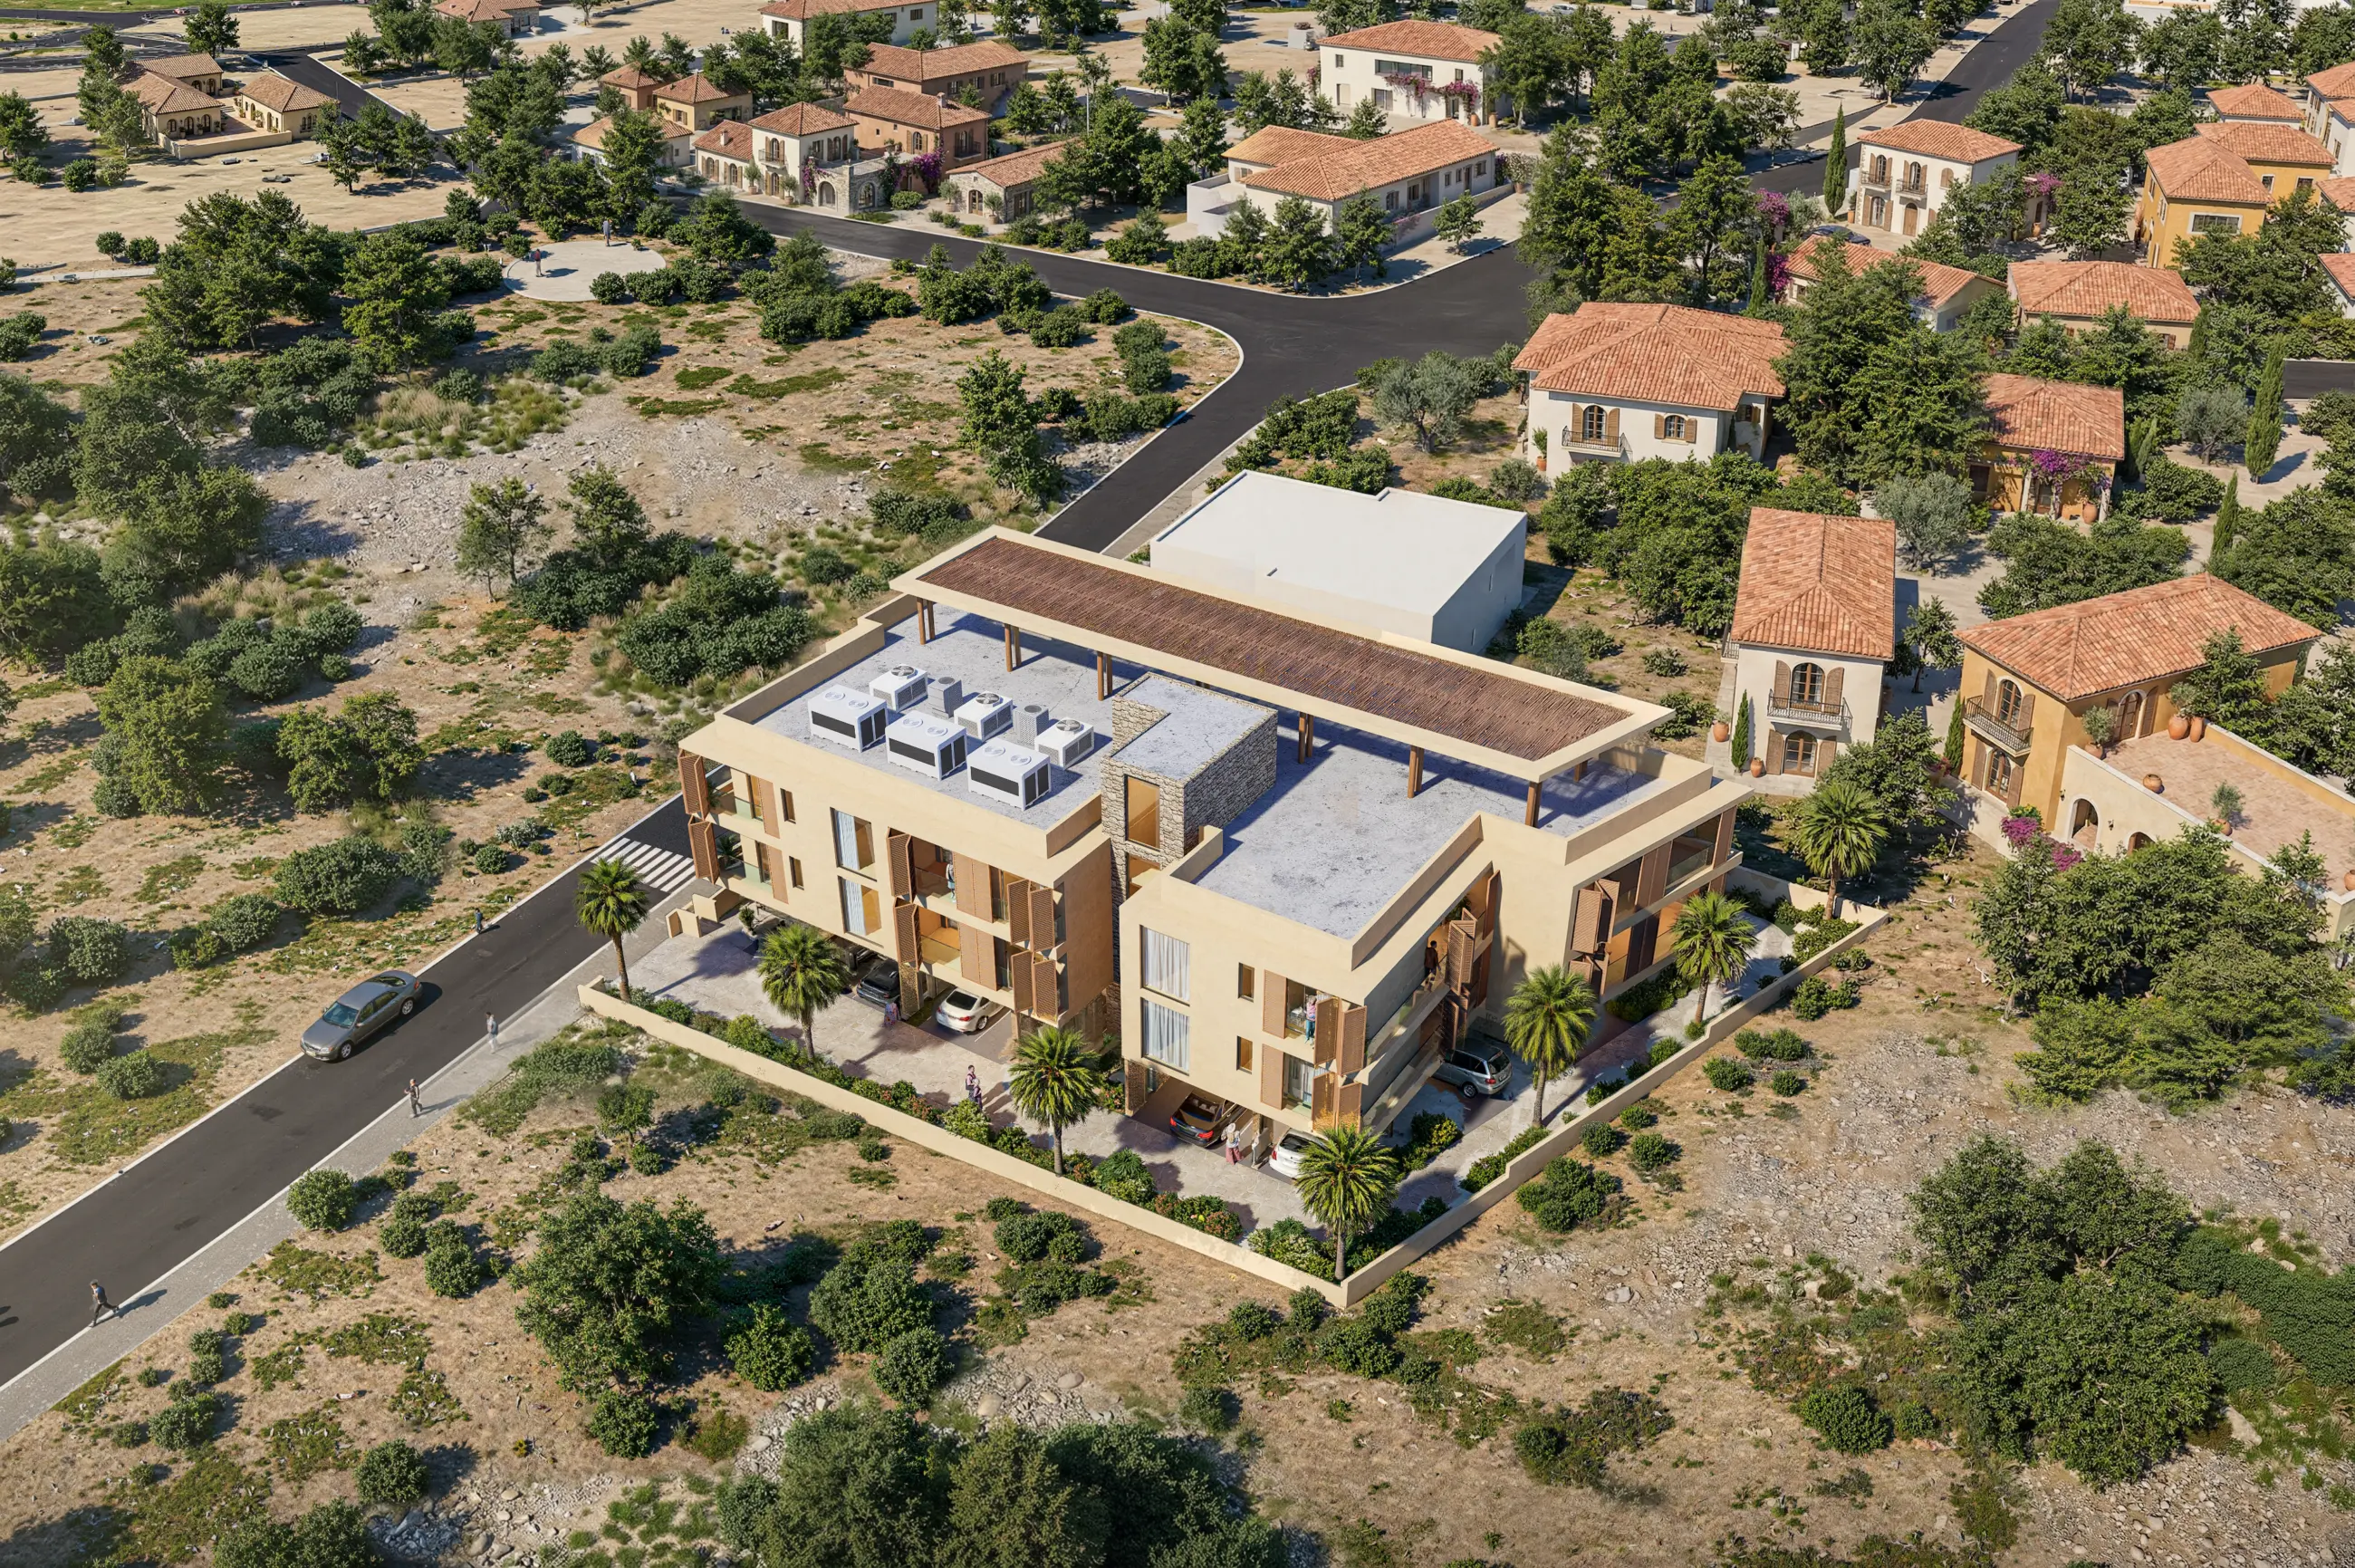
For when what you need to show is inside: a show apartment, a lobby, a living room, a kitchen, a bedroom. Viewers need to feel the living space, not the exterior massing, so the focus shifts entirely to lighting, surface materials and furniture layout. On the same floor plan, a different sofa and a different floor color convey two different levels of value. See Interior 3D Rendering →
- How to tell: viewers will be inside the space, not standing outside looking in
- Lighting and materials matter more than camera angle
- Style and furniture list must be agreed before modeling
Real estate project renderings
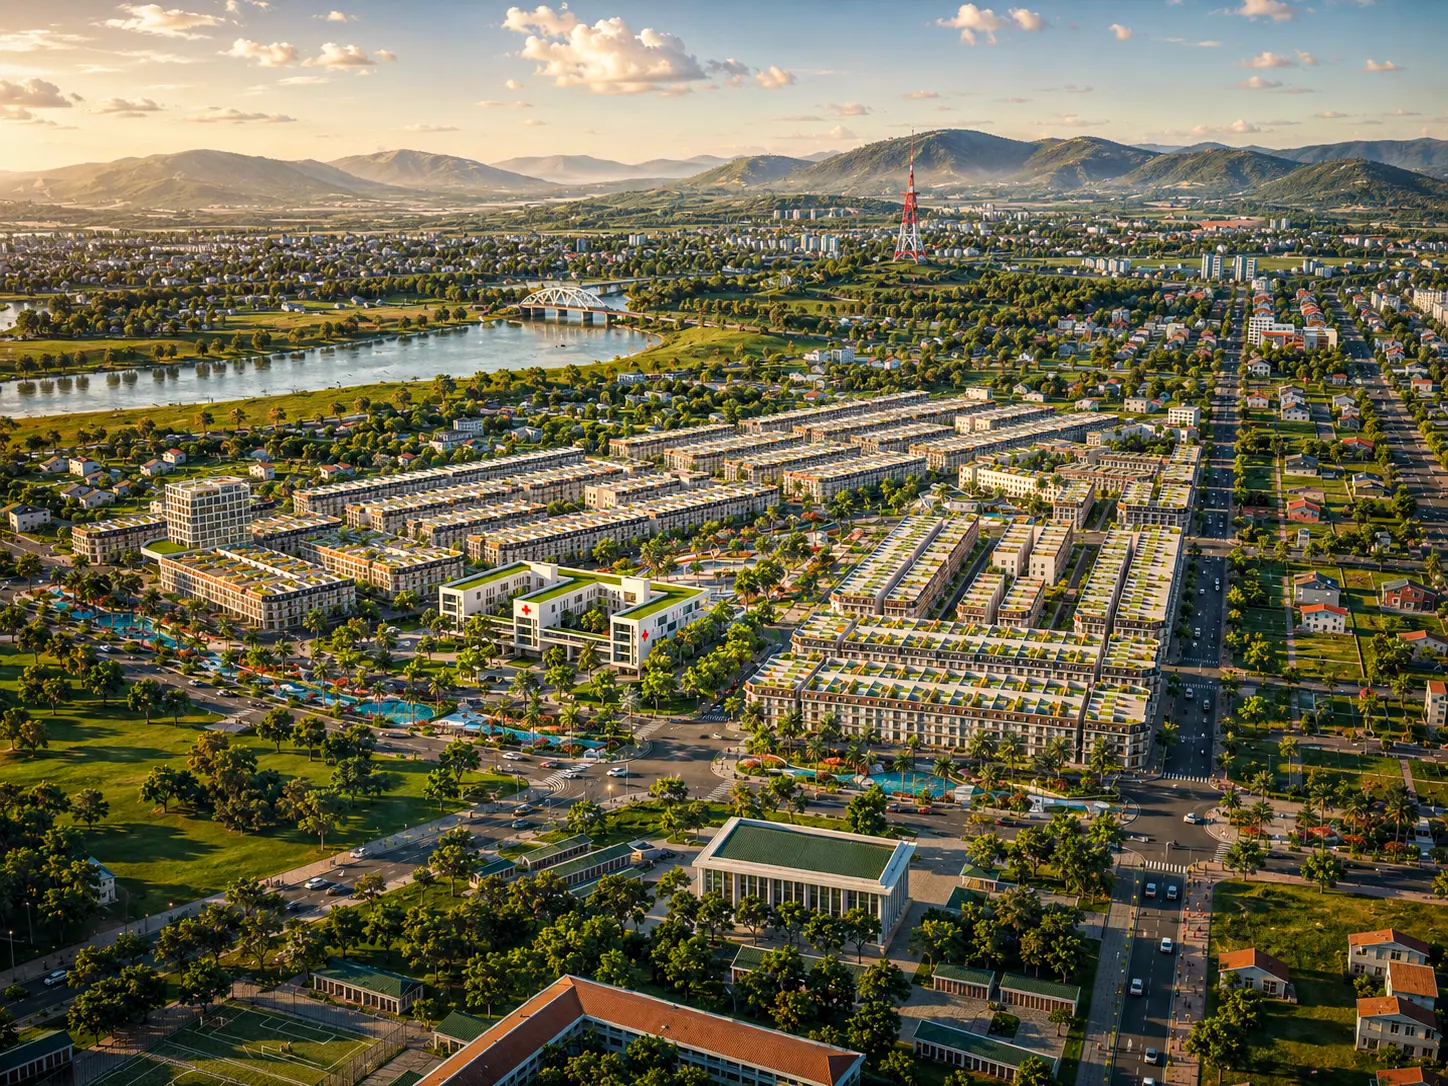
For when you need images for an entire project rather than a single building: the overall development, the zones, the amenities, the unit types — used together in one sales campaign. The biggest difference from the two branches above is consistency: dozens of images must look as if shot on the same day at the same hour, because they sit side by side in the same sales materials. See Real Estate Project Visualization →
- How to tell: you need many images covering many components of one project
- The hardest requirement is consistency across images, not the quality of any one image
- Usually commissioned by several departments at once: sales, marketing, design
AI Image Editing
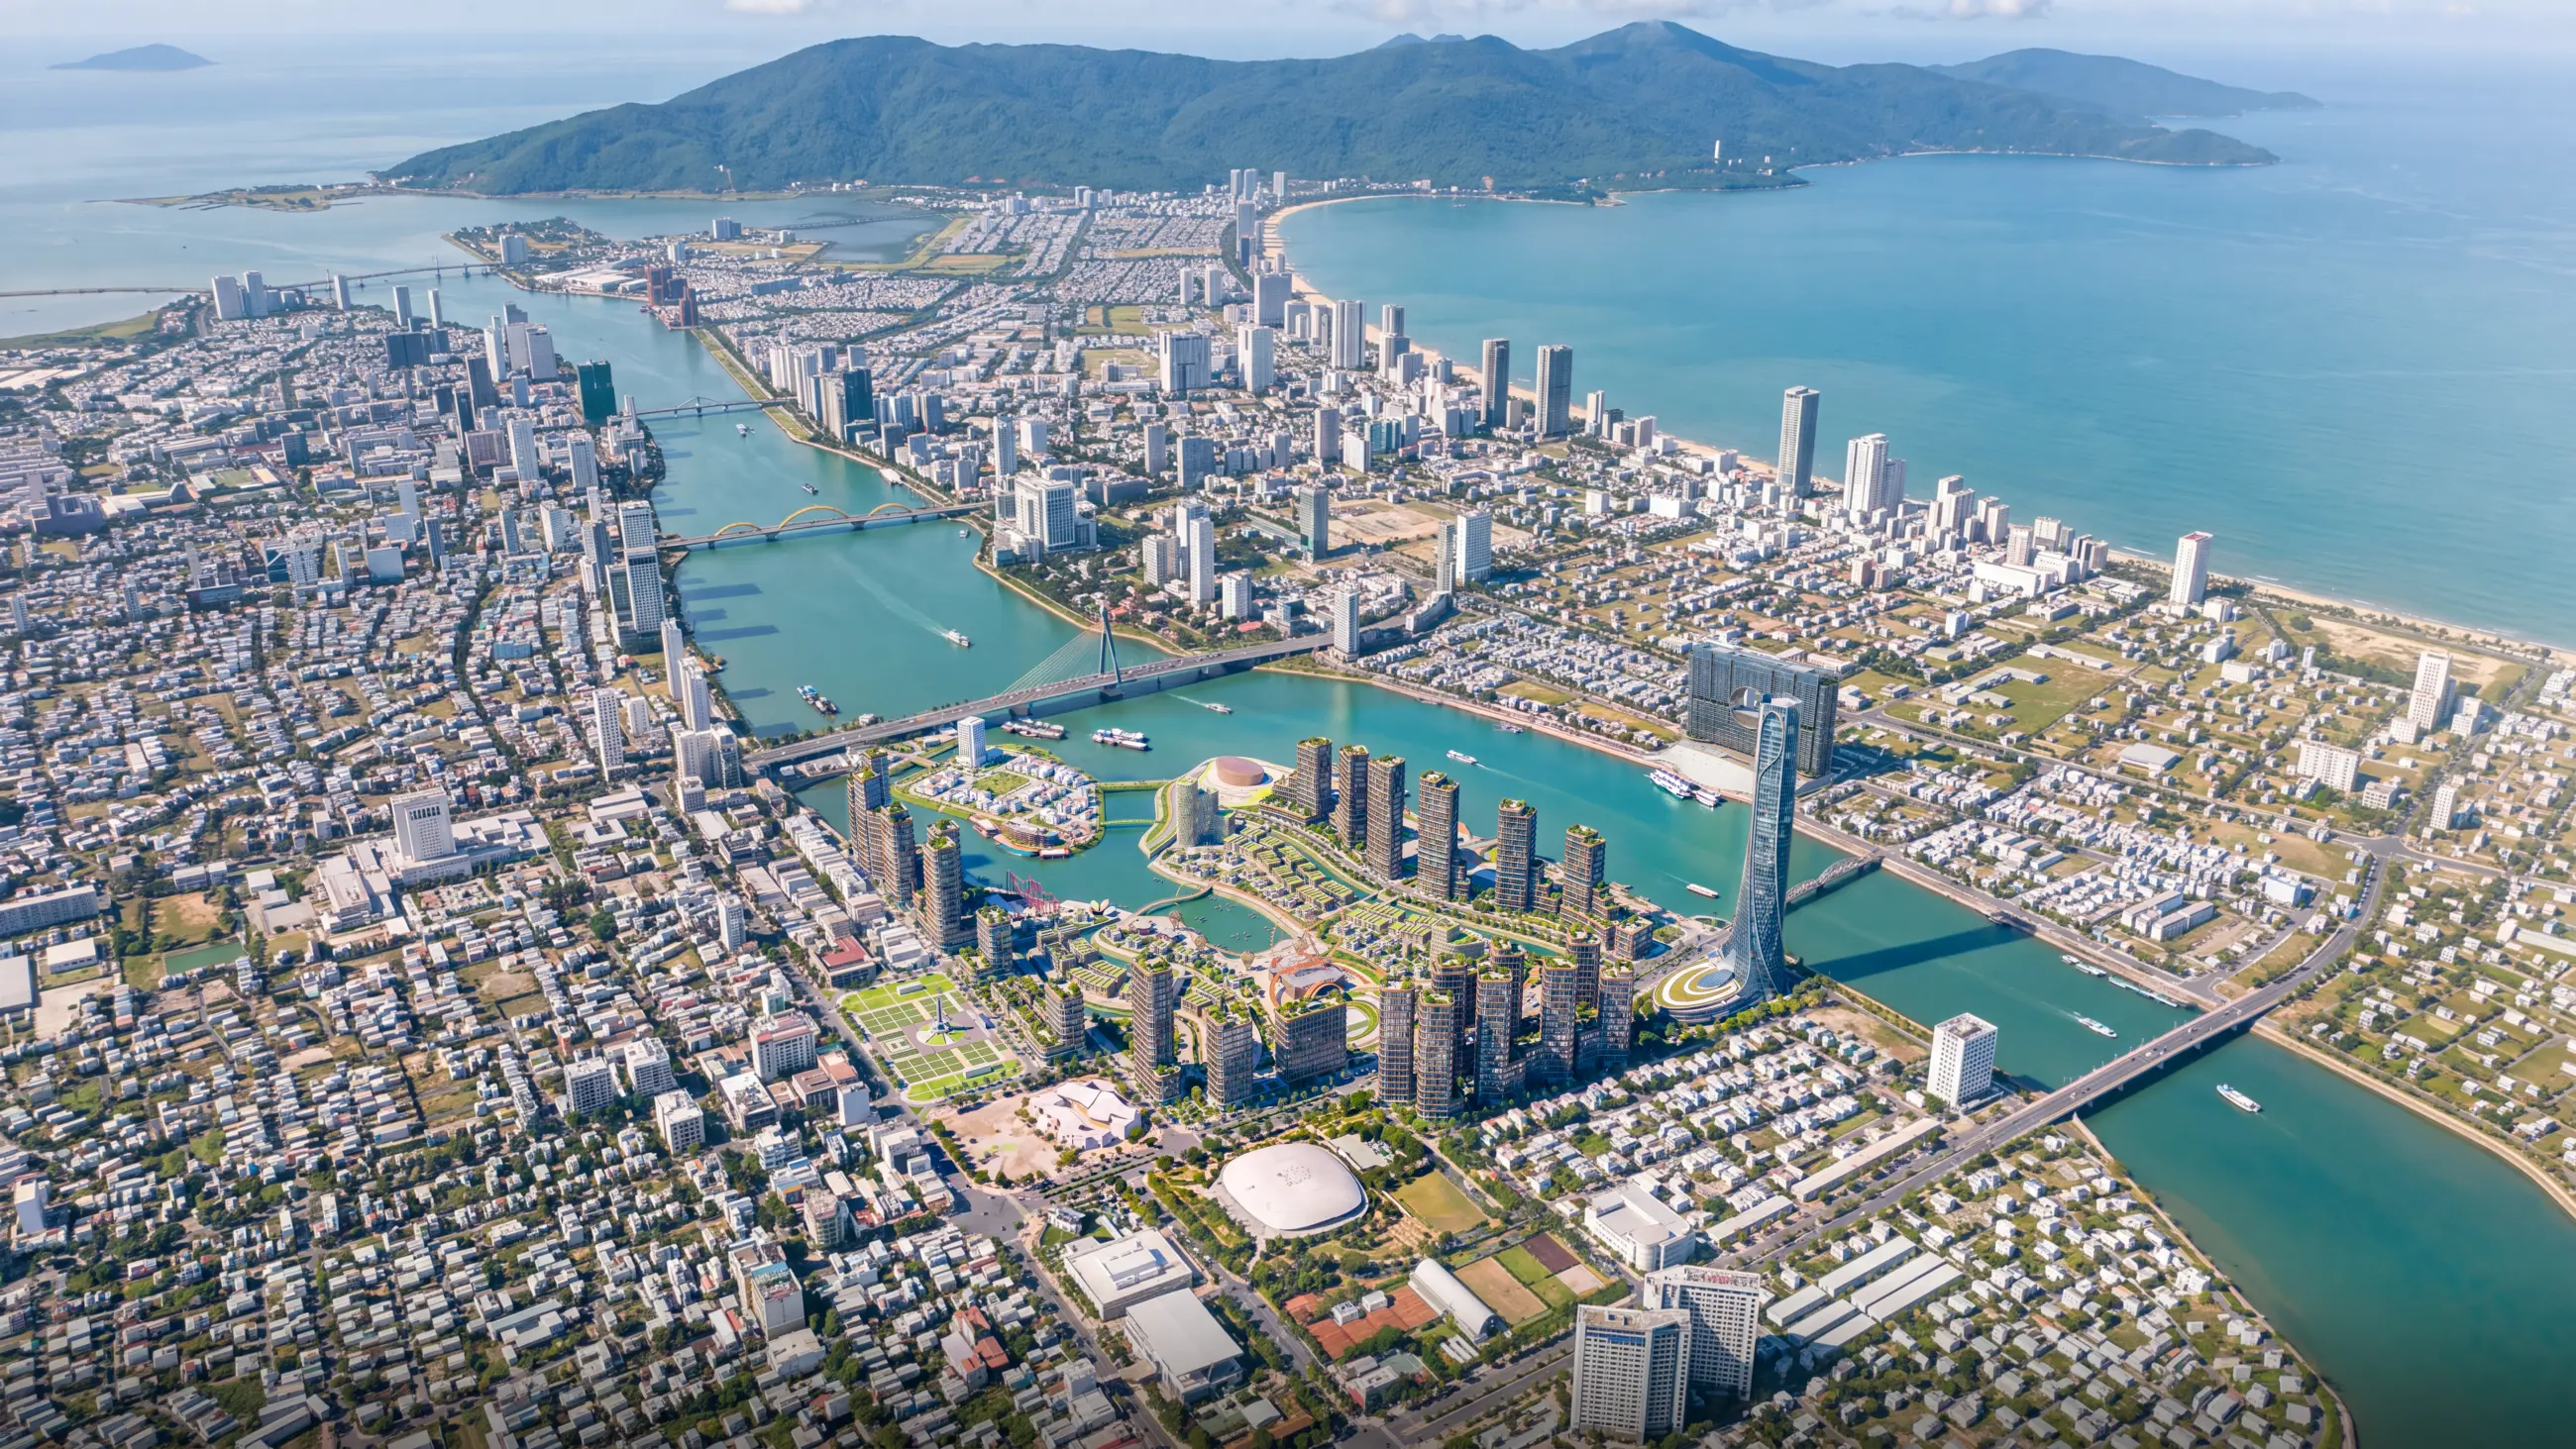
For when you already have images but aren't happy with them: the context doesn't fit, the lighting falls flat, the landscape needs replacing, or the image needs to be cleaner and sharper for large-format print. The problem lies in the finishing, not in the modeling — far faster and more economical than rendering from scratch, but limited by the original image itself. See AI Image Editing →
- How to tell: you already have images and want them to look better
- Fixes lighting, sky, landscape and sharpness
- CANNOT change the camera angle or add parts the original image doesn't have
3D Product Modeling
For when what needs modeling is a standalone object — furniture, equipment, a product — rather than a building tied to a site. There is no surrounding context to lean on, so the full weight falls on accurate shape, surface materials and lighting in a virtual photo studio. See 3D Product Modeling →
- How to tell: the object can be picked up and carried away
- No surrounding context, so shape and materials must be precise
- Accurate real dimensions usually matter more than a beautiful image
Three routes to one image
The same final image can come from three completely different routes. Choosing the wrong route is the most common reason costs rise while the result still misses the mark.
3D rendering from a model
Start from drawings or a model, rebuild the entire building in three dimensions, and only then produce the image. This is the only route that gives you free choice of viewpoint, time of day and material options, even when the building does not yet exist. In return, it takes the most work and needs the clearest input.
- Free choice of viewpoint and lighting
- Possible even before the building is built
- Needs drawings or a model clear enough to start from
Enhance existing images
Start from an existing image — a photo, an old rendering, or an image from another studio — and fix what falls short. It is much faster and more economical than rendering from scratch, and suits cases where most of the image is already right and only the finishing is lacking. The limit is the original image itself: what the image does not show cannot be fixed into it.
- The fastest and most economical of the three routes
- Suits cases where the original image already has the right composition
- Cannot change the camera angle already shot
Real photography
Capture a completed building with a camera. This route gives the highest credibility, because viewers know it's real. The drawback is total dependence on actual conditions: the building must be finished, the weather must cooperate, and anything not yet built simply cannot be photographed.
- Most credible to buyers
- Only possible once the building is complete
- Depends on the weather and site conditions
Quick lookup by what you need
| Need to present a design to an approval panel | Architectural 3D Rendering — stay faithful to the drawings, with enough views to read the relationship to the site; you don't need many images. |
|---|---|
| Need to submit a competition entry | Architectural 3D Rendering — but choose few views and put the effort into one hero image, because judges look quickly and compare. |
| Need to sell an apartment or a house type | Interior 3D Rendering — buyers decide on the feel of the living space, not on the façade. |
| Need materials for an entire sales launch | Real Estate Project Visualization — large volumes with strict consistency across images. |
| You have images but aren't happy with them | AI Image Editing — as long as the problem lies in lighting, landscape or sharpness, not in the camera angle. |
| Need to model an object, not a building | 3D Product Modeling — the method and acceptance criteria are entirely different from the other four branches. |
| The building is already built | Consider real photography before recreating it in 3D — real photos usually convince buyers more. |
| Not sure which group you fall into | Briefly describe your project on Zalo. We will point you to the right page before we discuss cost. |
What we don't take on
Some jobs are also called 3D imagery but fall outside what Lotuz Studio does. We say so up front, rather than accepting them and subcontracting to someone else.
We do not take on complex industrial product visualization such as cars and yachts; modeling for film and visual effects; apps distributed through app stores; or brand identity design. We also do not guarantee search rankings, because they depend on many factors beyond the control of a visualization studio.
Within the five branches above there is one more limit worth knowing up front: the quality of the final image is capped by the quality of the input. Drawings missing dimensions, a model at the wrong scale or an original image that is too small all mean going back to an earlier step; finishing work cannot make up for them.
Completed Projects
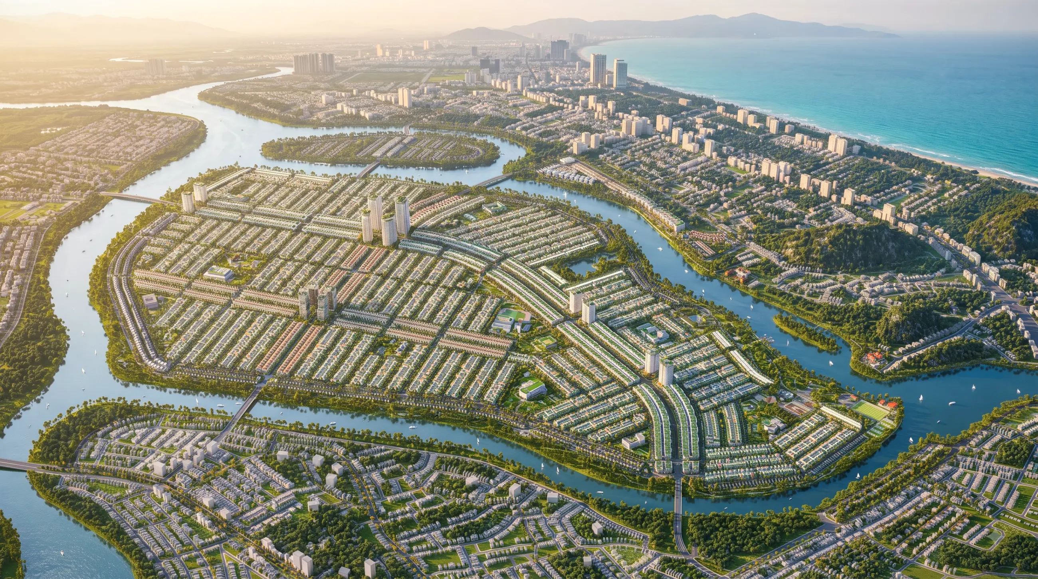
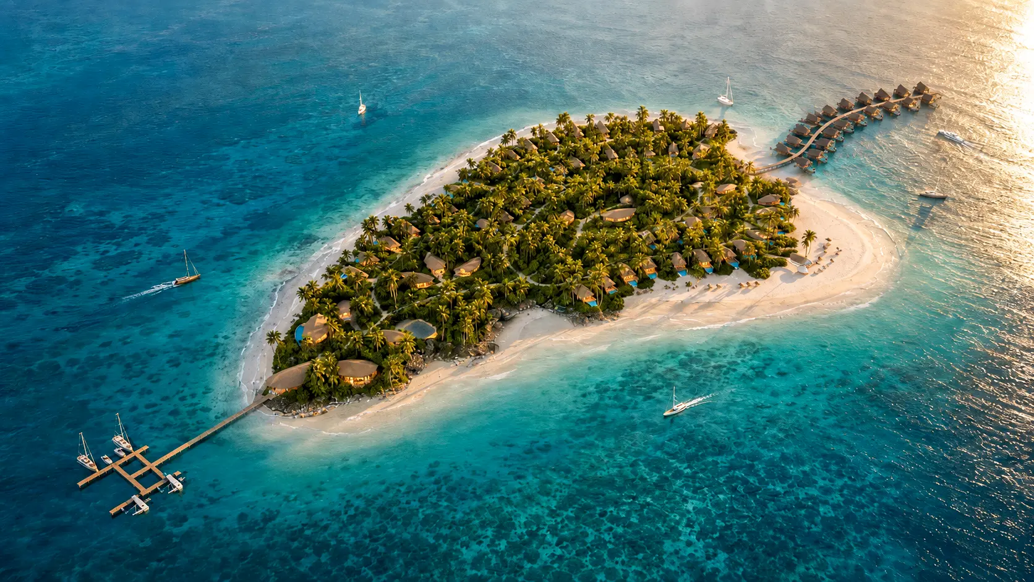
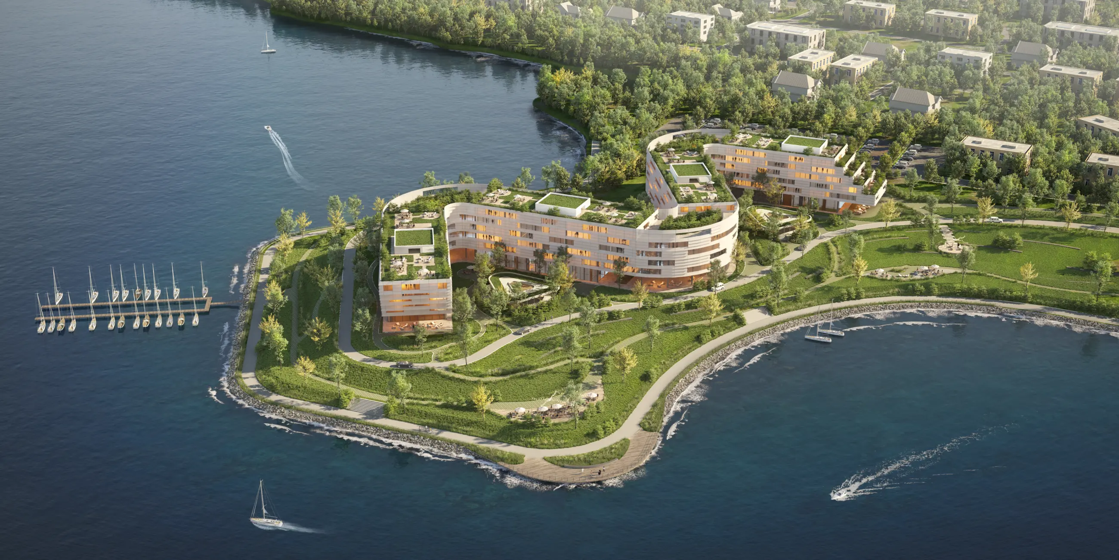
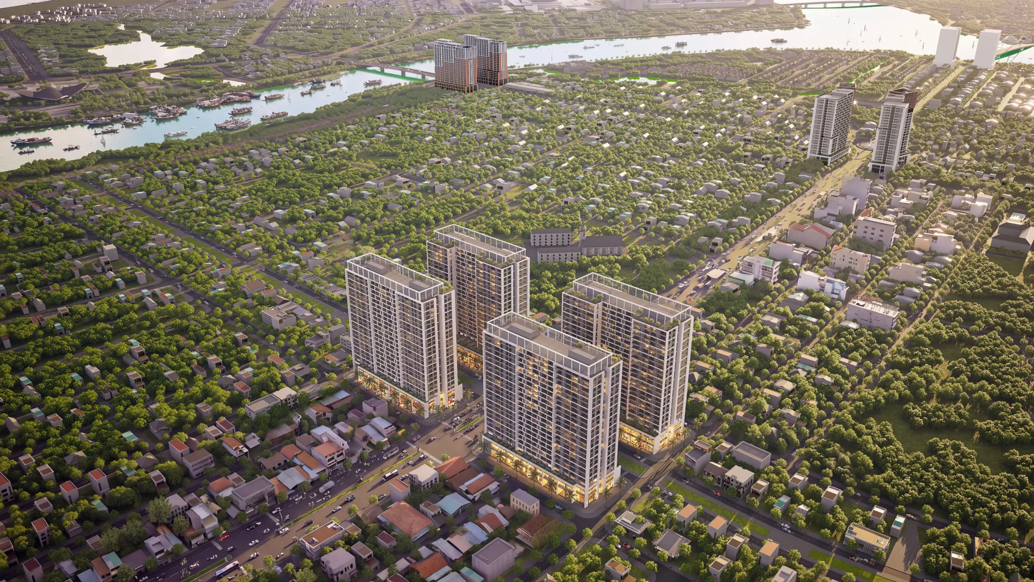
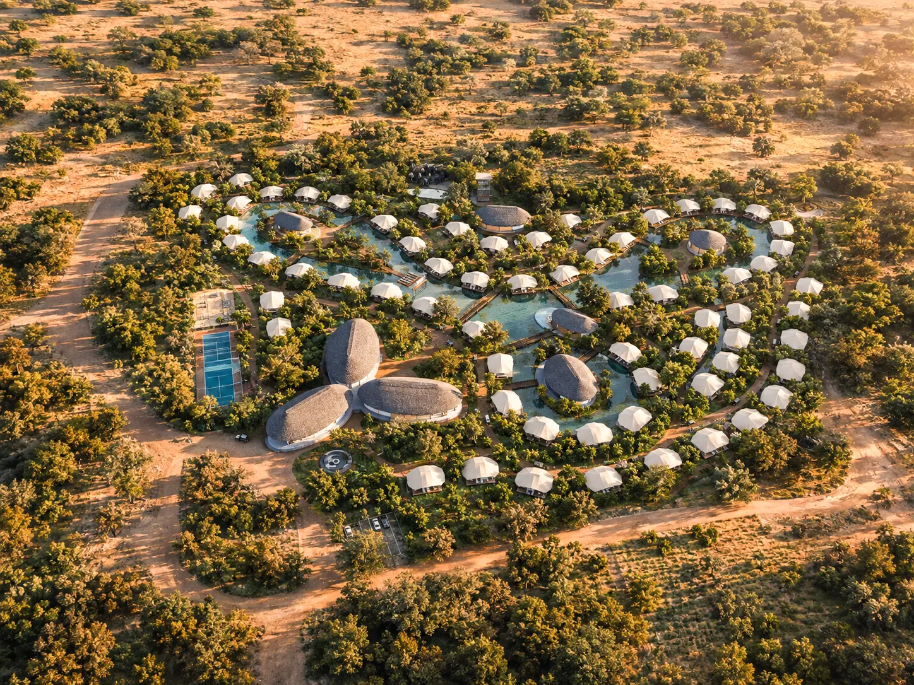
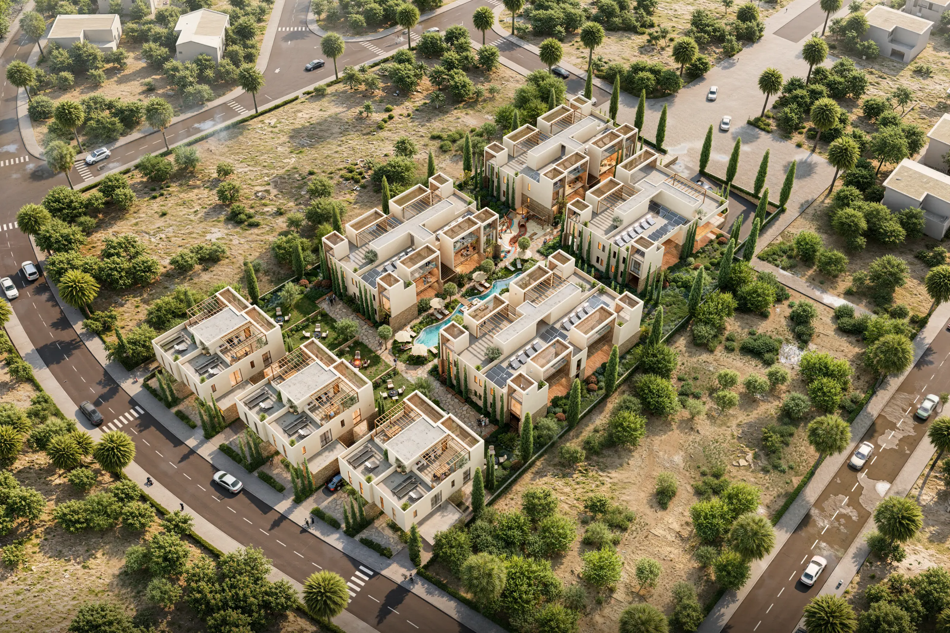
Click a project to see its full image set in the project portfolio on this website.
FAQ
I don't have drawings yet, only an idea. Can we start?
3D renderings or real photos: which should I choose?
Will Lotuz fix an old image set made by another studio?
How many images does a project need?
How does architectural rendering differ from project visualization?
Does Lotuz make 360 virtual tours?
Who does the work: your own team, or does Lotuz outsource it?
How is pricing calculated?
What if I'm still not sure which branch applies to me?
Capabilities and technology
Lotuz Studio does not rely only on off-the-shelf commercial software. We build our own in-house tools for our own workflow — the practical reason we can shorten timelines and keep pricing stable.
Lotuz.AI — our in-house AI toolkit for Photoshop
Controlled image generation, relighting and resolution upscaling, running directly inside Photoshop. It is a commercial product on public sale at lotuz.ai.
- What you get: a much shorter post-production stage, so we can take on rush requests too
A sync bridge between SketchUp and 3ds Max
An in-house tool that pushes changes from a SketchUp model to a 3ds Max scene while keeping the materials and lighting setup already in place.
- What you get: mid-project design changes do not force a scene rebuild from scratch, so the schedule does not slip
AI image processing that runs on our own workstations
Background removal, selection and edge refinement are processed locally in our office; files are never uploaded to third-party cloud services.
- What you get: unreleased project files never leave our systems
Our own 360 tour management system
We build and manage tours ourselves on krpano, including multi-resolution image tiling so tours open fast even on weak connections.
- What you get: tours you control yourself, with no dependence on a foreign platform subscription
A ten-person team doing the work directly
The person you talk to is the person who does the work. No call center, no coordination middlemen, no handoff to a third party.
- What you get: focused technical feedback from the very first conversation
Multi-format input files
We accept models from SketchUp, Revit, 3ds Max and Rhino, as well as CAD drawings. For projects without a model, 3D modeling is quoted as a separate item.
- What you get: no file conversion needed before sending your documents
Not sure which service fits?
Describe your request on Zalo or call us directly, and we will point you to the right page to read before we discuss a quote.
- Building type and location
- What the images are for: design approval, a competition entry, or sales
- What you already have: drawings, 3D files, or just an idea
- When you need to use the images
Related services
Architectural 3D Rendering
Exterior images of a building.
View Details →Interior 3D Rendering
Images of interior spaces.
View Details →Real estate project renderings
Images for an entire project.
View Details →VR360 Technology
When viewers need to look around for themselves rather than view still images.
View Details →